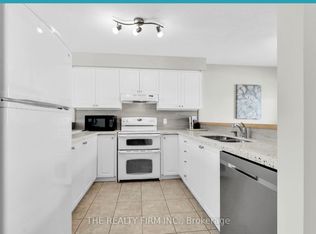
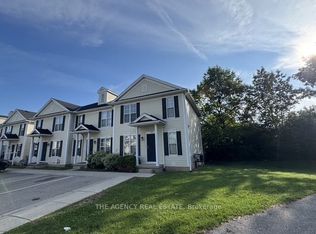

Welcome to 43-600 Sarnia Road, a spacious purpose-built 3+2 bedroom condo in Northwest London, finished across all three levels and offering a versatile layout with plenty of living space for a growing family, investor, or those seeking flexible accommodation. Updated throughout in 2025/2026, this move-in-ready home features fresh neutral paint, new laminate flooring and baseboards in the living room, and new electrical outlets, switches and cover plates, beautiful light fixtures throughout. All blinds have been replaced, and the basement bathroom features a new vanity. The kitchen is equipped with five appliances, including a recently installed stove and dishwasher. Conveniently located close to Western University, University Hospital, public transportation, shopping, restaurants, and everyday amenities, this home offers generous living space in a convenient Northwest London location.
For sale
C$479,000
600 Sarnia Rd #43, London, ON N6G 5M4
5beds
1,303sqft
Row/Townhouse, Residential, Condominium
Built in ----
-- sqft lot
$-- Zestimate®
C$368/sqft
C$385/mo HOA
What's special
Fresh neutral paintBeautiful light fixtures throughout
- 5 days
- 14
- 0
Zillow last checked:
Listing updated:
Listed by:
Kelly Roy Affeldt, Salesperson,
RE/MAX TWIN CITY REALTY INC.,
Jelena Affeldt, Broker,
RE/MAX TWIN CITY REALTY INC.
Source: ITSO,MLS®#: 40864131Originating MLS®#: Cornerstone Association of REALTORS®
Facts & features
Interior
Bedrooms & bathrooms
- Bedrooms: 5
- Bathrooms: 3
- Full bathrooms: 2
- 1/2 bathrooms: 1
- Main level bathrooms: 1
Bedroom
- Level: Basement
Bedroom
- Level: Basement
Other
- Level: Second
Bedroom
- Level: Second
Bedroom
- Level: Second
Bathroom
- Features: 4-Piece
- Level: Basement
Bathroom
- Features: 4-Piece
- Level: Second
Bathroom
- Features: 2-Piece
- Level: Main
Dining room
- Level: Main
Kitchen
- Level: Main
Living room
- Level: Main
Utility room
- Level: Basement
Heating
- Forced Air, Natural Gas
Cooling
- Central Air
Appliances
- Included: Dishwasher, Dryer, Refrigerator, Stove, Washer
- Laundry: In Basement
Features
- Floor Drains, Separate Hydro Meters
- Basement: Full,Finished
- Has fireplace: No
Interior area
- Total structure area: 1,849
- Total interior livable area: 1,303 sqft
- Finished area above ground: 1,303
- Finished area below ground: 546
Video & virtual tour
Property
Parking
- Total spaces: 2
- Parking features: Outside/Surface/Open
- Uncovered spaces: 1
Features
- Stories: 2
- Frontage type: West
Lot
- Features: Urban, Hospital, Library, Park, Place of Worship, Public Transit, Schools
Details
- Parcel number: 092490008
- Zoning: R5-3
Construction
Type & style
- Home type: Townhouse
- Architectural style: Townhouse
- Property subtype: Row/Townhouse, Residential, Condominium
- Attached to another structure: Yes
Materials
- Brick Veneer, Vinyl Siding
- Roof: Asphalt Shing
Condition
- 16-30 Years
- New construction: No
Utilities & green energy
- Sewer: Sewer (Municipal)
- Water: Municipal
Community & HOA
HOA
- Has HOA: Yes
- Amenities included: Parking
- Services included: Insurance, Common Elements, Parking
- HOA fee: C$385 monthly
Location
- Region: London
Financial & listing details
- Price per square foot: C$368/sqft
- Annual tax amount: C$3,350
- Date on market: 9/18/2026
- Inclusions: Dishwasher, Dryer, Refrigerator, Stove, Washer
Price history
| Date | Event | Price |
|---|---|---|
| 9/18/2026 | Listed for sale | C$479,000C$368/sqft |
Source: ITSO #40864131 Report a problem | ||
Public tax history
Tax history is unavailable.
Climate risks
Neighborhood: Medway
Nearby schools
GreatSchools rating
No schools nearby
We couldn't find any schools near this home.
Similar homes
- C$478,8003 bd2 ba1.4k sqft46 Olympic Cres, London, ON N6G 3P6For Sale
 MLS ID #40860282, Andrew Presta, Salesperson, RE/MAX EXPERTS. ITSO
 - C$529,9003 bd4 ba1.4k sqft811 Sarnia Rd #18, London, ON N6H 0K3For Sale
 MLS ID #40851117, Michael St. Jean, Salesperson, Michael St. Jean Realty Inc.. ITSO
 - C$549,9994 bd4 ba1.8k sqft961 Battery Park, London, ON N6H 0J7For Sale
 MLS ID #40854828, Anita Mann, Salesperson, Keller Williams Edge Realty. ITSO
 - C$479,9002 bd2 ba1k sqft330 Ridout St N Unit 1902, London, ON N6A 0A7For Sale
 MLS ID #26021160, Karli Prong, Sales Person, Keller Williams Lifestyle Realty, Brokerage Brokerage. Windsor-Essex County AOR
