Welcome to 994 Mapleridge St, a 2.5-storey home offering a flexible layout in the desirable Oakridge Crossings neighbourhood. The bright, open-concept main floor brings the kitchen, dining and living spaces together, creating a comfortable setting for everyday life and entertaining. The kitchen offers plenty of workspace with appliances included, while a convenient 2-piece bathroom completes the main level. Upstairs, you'll find three bedrooms, including a spacious primary suite with its own 3-piece ensuite, along with a full 4-piece bathroom. Continue up to the third-floor loft, a versatile bonus space that's perfect for a home office, playroom, hobby room or quiet retreat. Outside, the fenced backyard provides space to relax, entertain or let the kids and pets play, while an attached single-car garage and driveway add everyday convenience. The water heater is owned for one less monthly rental expense. Located in northwest London, you're close to neighbourhood parks and trails, schools, shopping, restaurants and everyday amenities, with the Wonderland and Oxford corridors and Western University within easy reach. A great combination of space, flexibility and location in a well-established London neighbourhood.
For sale
C$619,900
994 Mapleridge St, London, ON N6H 0A6
3beds
3baths
Single Family Residence
Built in ----
5,029 Square Feet Lot
$-- Zestimate®
C$--/sqft
C$-- HOA
What's special
Bright open-concept main floorAppliances includedAttached single-car garage
- 21 days
- 10
- 1
Zillow last checked:
Listing updated:
Listed by:
ROYAL LEPAGE TRILAND REALTY
Source: TRREB,MLS®#: X13772900 Originating MLS®#: London and St. Thomas Association of REALTORS
Originating MLS®#: London and St. Thomas Association of REALTORSFacts & features
Interior
Bedrooms & bathrooms
- Bedrooms: 3
- Bathrooms: 3
Primary bedroom
- Level: Upper
- Dimensions: 4.65 x 4.05
Bedroom
- Level: Upper
- Dimensions: 3.12 x 4.7
Bedroom
- Level: Upper
- Dimensions: 3.35 x 3.83
Bathroom
- Level: Upper
- Dimensions: 3.12 x 2.48
Bathroom
- Level: Upper
- Dimensions: 1.8 x 2.25
Bathroom
- Level: Main
- Dimensions: 1.59 x 1.42
Dining room
- Level: Main
- Dimensions: 2.92 x 3.76
Foyer
- Level: Main
- Dimensions: 1.9 x 3.33
Kitchen
- Level: Main
- Dimensions: 4.47 x 3.49
Living room
- Level: Main
- Dimensions: 3.43 x 4.9
Loft
- Level: Third
- Dimensions: 6.53 x 3.79
Other
- Level: Basement
- Dimensions: 6.03 x 10.81
Heating
- Forced Air, Gas
Cooling
- Central Air
Features
- Basement: Unfinished,Full
- Has fireplace: No
Interior area
- Living area range: 1500-2000 null
Video & virtual tour
Property
Parking
- Total spaces: 2
- Parking features: Private
- Has garage: Yes
Features
- Stories: 2.5
- Pool features: None
- Waterfront features: None
Lot
- Size: 5,029 Square Feet
- Features: Fenced Yard, Park, Public Transit, Rectangular Lot
Details
- Parcel number: 080561164
- Other equipment: Sump Pump
Construction
Type & style
- Home type: SingleFamily
- Property subtype: Single Family Residence
Materials
- Brick, Vinyl Siding
- Foundation: Concrete
- Roof: Shingle
Utilities & green energy
- Sewer: Sewer
Community & HOA
Location
- Region: London
Financial & listing details
- Annual tax amount: C$4,878
- Date on market: 9/11/2026
Price history
Price history is unavailable.
Public tax history
Tax history is unavailable.
Climate risks
Neighborhood: West London
Nearby schools
GreatSchools rating
No schools nearby
We couldn't find any schools near this home.


Similar homes
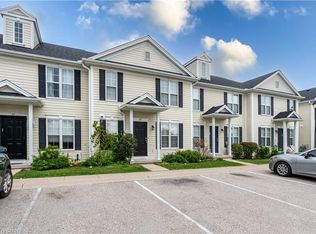
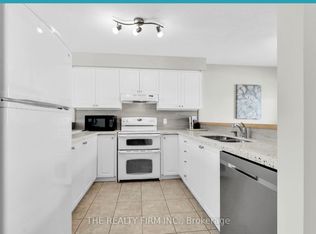
- C$619,9003 bd2 ba-- sqft315 Bloxam Ave, London, ON N6J 3K5For Sale
 MLS ID #X13751576, ROYAL LEPAGE TRILAND REALTY. TRREB
 - C$769,9004 bd3 ba-- sqft850 Teakwood Ln, London, ON N6H 0E5For Sale
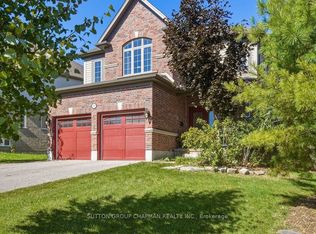 MLS ID #X13827964, SUTTON GROUP CHAPMAN REALTY INC.. TRREB
 - C$729,9003 bd3 ba-- sqft1168 Baird St, London, ON N6H 0G5For Sale
 MLS ID #X13746094, SUTTON GROUP - SELECT REALTY. TRREB
 - C$699,8006 bd4 ba-- sqft123 Chesham Ave, London, ON N6G 3V2For Sale
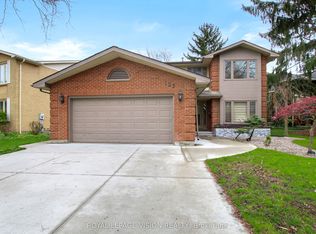 MLS ID #X13806610, ROYAL LEPAGE VISION REALTY. TRREB
