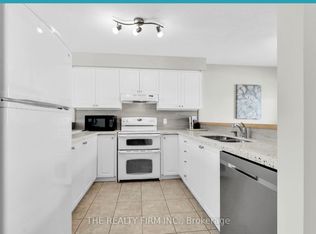

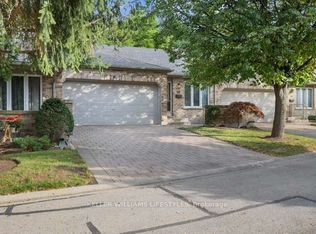
Welcome to 600 Sarnia Road, Unit 11, a spacious and functional home in desirable London North. This property offers 3 bedrooms on the upper level plus 2 additional bedrooms in the finished basement, along with 3 bathrooms, providing plenty of space for families, professionals, or those needing additional work-from-home space. The main floor features a bright and practical layout with a comfortable living room, kitchen and dining area. The finished basement adds valuable additional living space with two bedrooms, making excellent use of the home's layout. Conveniently located near Western University, shopping, restaurants, public transit, parks, and everyday amenities. A versatile home offering space, functionality, and a convenient North London location.
For sale
C$479,000
600 Sarnia Rd #11, London, ON N6G 5M4
5beds
3baths
Townhouse
Built in ----
-- sqft lot
$-- Zestimate®
C$--/sqft
C$385/mo HOA
What's special
Bright and practical layoutKitchen and dining area
- 1 day
- 3
- 1
Zillow last checked:
Listing updated:
Listed by:
RE/MAX WEST REALTY INC.
Source: TRREB,MLS®#: X13873526 Originating MLS®#: Toronto Regional Real Estate Board
Originating MLS®#: Toronto Regional Real Estate BoardFacts & features
Interior
Bedrooms & bathrooms
- Bedrooms: 5
- Bathrooms: 3
Primary bedroom
- Level: Second
- Dimensions: 2.9 x 3.81
Bedroom 2
- Level: Second
- Dimensions: 2.85 x 3.81
Bedroom 3
- Level: Second
- Dimensions: 2.82 x 3.99
Bedroom 4
- Level: Basement
- Dimensions: 2.87 x 3.86
Bedroom 5
- Level: Second
- Dimensions: 2.69 x 3.86
Dining room
- Level: Main
- Dimensions: 4.09 x 2.64
Kitchen
- Level: Main
- Dimensions: 2.82 x 2.82
Living room
- Level: Main
- Dimensions: 5.84 x 45.72
Heating
- Forced Air, Gas
Cooling
- Central Air
Appliances
- Laundry: Laundry Room
Features
- Other
- Basement: Finished
- Has fireplace: No
Interior area
- Living area range: 1200-1399 null
Video & virtual tour
Property
Parking
- Total spaces: 2
Features
- Stories: 2
Details
- Parcel number: 092000011
Construction
Type & style
- Home type: Townhouse
- Property subtype: Townhouse
Materials
- Brick Veneer, Vinyl Siding
Community & HOA
HOA
- Services included: Common Elements Included
- HOA fee: C$385 monthly
- HOA name: MSCC
Location
- Region: London
Financial & listing details
- Annual tax amount: C$3,252
- Date on market: 10/7/2026
Price history
Price history is unavailable.
Public tax history
Tax history is unavailable.
Climate risks
Neighborhood: Medway
Nearby schools
GreatSchools rating
No schools nearby
We couldn't find any schools near this home.
Similar homes
- C$479,0005 bd3 ba1.3k sqft600 Sarnia Rd #43, London, ON N6G 5M4For Sale
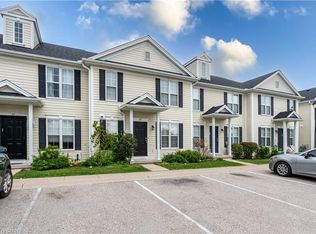 MLS ID #40864131, Kelly Roy Affeldt, Salesperson, RE/MAX TWIN CITY REALTY INC.. ITSO
 - C$480,0005 bd3 ba-- sqft600 Sarnia Rd #29, London, ON N6G 5M4For Sale
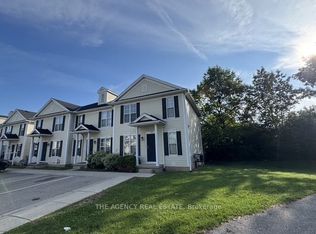 MLS ID #X13714710, THE AGENCY REAL ESTATE. TRREB
 - C$525,0005 bd3 ba-- sqft600 Sarnia Rd #23, London, ON N6G 5M4For Sale
 MLS ID #X13714818, THE AGENCY REAL ESTATE. TRREB
 - C$499,9003 bd3 ba-- sqft1241 Beaverbrook Ave #45, London, ON N6H 5P1For Sale
 MLS ID #X13876556, KELLER WILLIAMS LIFESTYLES. TRREB
