This must-see bungalow at 170 McNay St offers 3+1 bedrooms and 2 bathrooms. The main floor and basement have been renovated with new flooring, tile, fresh paint, bathrooms and updated kitchens. The main floor features an open-concept kitchen and living area. The brand-new kitchen offers plenty of cabinetry and stainless steel appliances, while the bright living room features a custom electric fireplace and pot lights. This level also includes a four-piece bathroom and a washer and dryer for everyday convenience. One bedroom offers direct access to the backyard through sliding glass doors. The finished basement offers flexible space for extended family or guests, with an open-concept kitchen and living area, an additional bedroom, and its own washer and dryer. The spacious backyard offers a large lawn framed by mature trees, a generous deck with a covered seating area for outdoor dining, and a hot tub on a separate covered patio beside the detached garage. A double-wide driveway provides ample parking. Whether you're searching for your first home, your next investment, or a property with great potential, this could be the right home for you. Book your showing today and make this beautiful bungalow yours!
For sale
C$559,000
170 McNay St, London, ON N5Y 1L3
4beds
2baths
Single Family Residence
Built in ----
7,955 Square Feet Lot
$-- Zestimate®
C$--/sqft
C$-- HOA
What's special
New flooringFresh paintUpdated kitchensBrand-new kitchenPlenty of cabinetryStainless steel appliancesCustom electric fireplace
- 3 days
- 31
- 0
Zillow last checked:
Listing updated:
Listed by:
RE/MAX EXPERTS
Source: TRREB,MLS®#: X14150042 Originating MLS®#: Toronto Regional Real Estate Board
Facts & features
Interior
Bedrooms & bathrooms
- Bedrooms: 4
- Bathrooms: 2
Primary bedroom
- Level: Main
- Dimensions: 2.92 x 2.64
Bedroom
- Level: Lower
- Dimensions: 3.05 x 3.53
Bedroom 2
- Level: Main
- Dimensions: 3.05 x 3.33
Bedroom 3
- Level: Main
- Dimensions: 2.29 x 3.33
Kitchen
- Level: Main
- Dimensions: 4.37 x 2.64
Laundry
- Level: Lower
- Dimensions: 2.24 x 3.53
Living room
- Level: Main
- Dimensions: 3.53 x 4.42
Recreation
- Level: Lower
- Dimensions: 4.04 x 3.28
Heating
- Forced Air, Electric
Cooling
- Central Air
Features
- Flooring: Carpet Free, Accessory Apartment
- Basement: Finished,Full
- Has fireplace: No
Interior area
- Living area range: 700-1100 null
Property
Parking
- Total spaces: 8
- Parking features: Garage
- Has garage: Yes
Features
- Pool features: None
Lot
- Size: 7,955 Square Feet
Details
- Parcel number: 080960006
Construction
Type & style
- Home type: SingleFamily
- Architectural style: Bungalow
- Property subtype: Single Family Residence
Materials
- Brick
- Foundation: Concrete
- Roof: Asphalt Shingle
Utilities & green energy
- Sewer: Sewer
Community & HOA
Location
- Region: London
Financial & listing details
- Annual tax amount: C$4,510
- Date on market: 11/4/2026
Price history
Price history is unavailable.
Public tax history
Tax history is unavailable.
Climate risks
Neighborhood: Huron Heights
Nearby schools
GreatSchools rating
No schools nearby
We couldn't find any schools near this home.


Similar homes
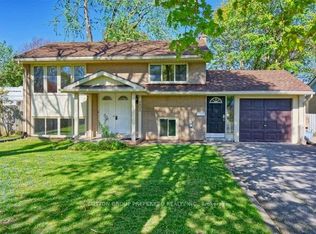
- C$599,0004 bd2 ba-- sqft140 Boullee St, London, ON N5Y 1T7For Sale
 MLS ID #X13722310, EXP REALTY. TRREB
- C$524,9004 bd2 ba-- sqft45 Amy Cres, London, ON N5Y 4A5For Sale
 MLS ID #X13720120, THE REALTY FIRM INC.. TRREB
- C$542,9006 bd2 ba-- sqft238 Fleming Dr, London, ON N5V 4Y9For Sale
 MLS ID #X13729672, RE/MAX ICON REALTY. TRREB
- C$515,0003 bd2 ba-- sqft829 Elias St, London, ON N5W 3N9For Sale
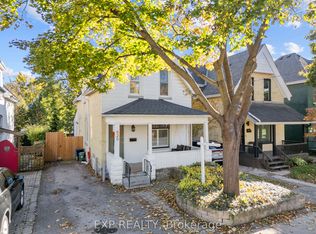 MLS ID #X14108038, EXP REALTY. TRREB
