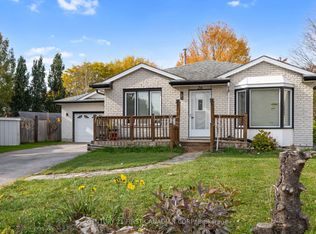
Country in the city! Set on an exceptional 1.286-acre lot measuring approximately 86' wide by 645' deep, this solid brick ranch offers space, privacy and exciting potential within city limits. Zoned UR1 (Urban Reserve), the property invites you to explore possibilities for the existing home, a future addition or a new build, subject to municipal approvals. This carpet-free, two-bedroom home features an updated IKEA kitchen, an updated bathroom and a single attached garage. A welcoming covered porch leads inside to hardwood flooring throughout the main level, generously sized bedrooms and spacious living and dining areas. The living room features a fireplace and a large window overlooking the front porch and surrounding greenery, while the generous principal rooms offer flexibility to personalize the layout or explore an open-concept design. The partially finished basement has been left as open space, ready for your design. Outside, the expansive backyard provides room to create your own private oasis. Conveniently located close to Fanshawe College, shopping and restaurants, and just a short walk to Montcalm High School, this rare property combines everyday convenience with a peaceful country feel.
For sale
C$649,000
1382 Webster St, London, ON N5V 3P9
2beds
1baths
Single Family Residence
Built in ----
1.29 Acres Lot
$-- Zestimate®
C$--/sqft
C$-- HOA
What's special
Solid brick ranchUpdated ikea kitchenUpdated bathroomSingle attached garageWelcoming covered porchGenerously sized bedrooms
- 1 day
- 11
- 0
Zillow last checked:
Listing updated:
Listed by:
RE/MAX ADVANTAGE REALTY LTD.
Source: TRREB,MLS®#: X14178490 Originating MLS®#: London and St. Thomas Association of REALTORS
Facts & features
Interior
Bedrooms & bathrooms
- Bedrooms: 2
- Bathrooms: 1
Primary bedroom
- Level: Main
- Dimensions: 12.07 x 9.11
Bedroom
- Level: Main
- Dimensions: 11.02 x 12.04
Bathroom
- Level: Main
- Dimensions: 1.52 x 2.73
Dining room
- Level: Main
- Dimensions: 14.02 x 9.01
Kitchen
- Level: Main
- Dimensions: 11.05 x 10.07
Laundry
- Level: Basement
- Dimensions: 3.33 x 3.64
Living room
- Level: Main
- Dimensions: 18.11 x 14.06
Recreation
- Level: Basement
- Dimensions: 9.79 x 7.42
Utility room
- Level: Basement
- Dimensions: 4.32 x 4.24
Heating
- Forced Air, Gas
Cooling
- None
Features
- None
- Basement: Full,Partially Finished
- Has fireplace: No
Interior area
- Living area range: 1100-1500 null
Video & virtual tour
Property
Parking
- Total spaces: 4
- Parking features: Private Double
- Has garage: Yes
Accessibility
- Accessibility features: None
Features
- Pool features: None
- Waterfront features: None
Lot
- Size: 1.29 Acres
- Topography: Wooded/Treed
Details
- Parcel number: 081000161
Construction
Type & style
- Home type: SingleFamily
- Architectural style: Bungalow
- Property subtype: Single Family Residence
- Attached to another structure: Yes
Materials
- Brick
- Foundation: Poured Concrete
- Roof: Asphalt Shingle
Utilities & green energy
- Sewer: Septic
Community & HOA
Location
- Region: London
Financial & listing details
- Annual tax amount: C$5,700
- Date on market: 11/13/2026
Price history
Price history is unavailable.
Public tax history
Tax history is unavailable.
Climate risks
Neighborhood: Huron Heights
Nearby schools
GreatSchools rating
No schools nearby
We couldn't find any schools near this home.

Similar homes
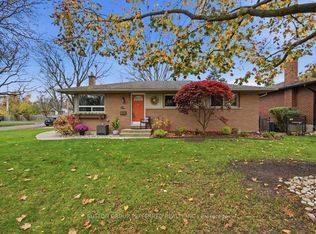
- C$624,9004 bd2 ba-- sqft1 Kaladar Pl, London, ON N5V 2R3For Sale
 MLS ID #X14177046, SUTTON GROUP PREFERRED REALTY INC.. TRREB
- C$624,9005 bd3 ba1.7k sqft1556 Hartlet St, London, ON N5V 1X8For Sale
 MLS ID #40878437, Sukhdev Singh Sekhon, Broker Manager, Re/Max Paramount Realty. ITSO
- C$649,9005 bd3 ba-- sqft26 Trevor Pl, London, ON N5V 4H3For Sale
 MLS ID #X14143672, CENTURY 21 FIRST CANADIAN CORP. TRREB
- C$585,0005 bd2 ba-- sqft82 Langton Rd, London, ON N5V 2M1For Sale
 MLS ID #X14173274, THE REALTY FIRM INC.. TRREB
