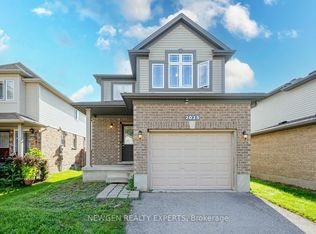
Discover carefree living in this end-unit bungalow, located in prestigious North London's Foxfield neighbourhood. Designed for comfort and convenience, this home boasts a functional main level highlighted by vaulted ceilings and an abundance of natural light. The large eat-in kitchen includes all appliances and is the perfect space for entertaining family and friends. The main floor includes spacious living room with hardwood flooring, two bedrooms and two full bathrooms, with the primary suite serving as a true retreat - complete with walk-in closet. and full ensuite bathroom. A finished lower level extends your living space with bright family room anchored by a cozy gas fireplace, a third bedroom, full bathroom, and generous storage. With both a front patio and back deck, a double car garage, and main level laundry, this condo balances style and practicality. Located across from Foxfield District park which offers tennis, pickleball, plus other amenities and is just minutes from shopping, dining, and Western University, it's perfect for professionals or downsizers seeking easy bungalow living.
For sale
C$524,900
2094 Denview Ave, London, ON N6G 0J5
3beds
3baths
Condominium
Built in ----
-- sqft lot
$-- Zestimate®
C$--/sqft
C$450/mo HOA
What's special
Vaulted ceilingsAbundance of natural lightLarge eat-in kitchenIncludes all appliancesWalk-in closetFull ensuite bathroomFinished lower level
- 109 days
- 9
- 0
Zillow last checked:
Listing updated:
Listed by:
SUTTON GROUP - SELECT REALTY
Source: TRREB,MLS®#: X13525922 Originating MLS®#: London and St. Thomas Association of REALTORS
Originating MLS®#: London and St. Thomas Association of REALTORSFacts & features
Interior
Bedrooms & bathrooms
- Bedrooms: 3
- Bathrooms: 3
Primary bedroom
- Level: Main
- Dimensions: 4.39 x 3.6
Bedroom
- Level: Lower
- Dimensions: 4.37 x 3.6
Bedroom
- Level: Main
- Dimensions: 3.25 x 2.97
Dining room
- Level: Main
- Dimensions: 3.17 x 2.82
Family room
- Level: Lower
- Dimensions: 5.86 x 4.92
Kitchen
- Level: Main
- Dimensions: 3.17 x 2.99
Living room
- Level: Main
- Dimensions: 6.58 x 4.24
Heating
- Forced Air, Gas
Cooling
- Central Air
Appliances
- Laundry: In-Suite Laundry
Features
- Basement: Partially Finished
- Has fireplace: Yes
- Fireplace features: Family Room, Natural Gas
Interior area
- Living area range: 1200-1399 null
Property
Parking
- Total spaces: 4
- Parking features: Inside Entrance, Private, Garage Door Opener
- Has garage: Yes
Features
- Patio & porch: Deck, Patio
- Exterior features: Landscaped, Lawn Sprinkler System
Lot
- Features: Golf, Hospital, Park, School
Details
- Parcel number: 093580001
Construction
Type & style
- Home type: Condo
- Architectural style: Bungalow
- Property subtype: Condominium
Materials
- Aluminum Siding, Brick
- Foundation: Concrete
- Roof: Shingle
Community & HOA
Community
- Security: Carbon Monoxide Detector(s), Smoke Detector(s)
HOA
- Amenities included: BBQs Allowed, Visitor Parking
- Services included: Common Elements Included, Building Insurance Included
- HOA fee: C$450 monthly
- HOA name: MSCC
Location
- Region: London
Financial & listing details
- Annual tax amount: C$5,063
- Date on market: 7/6/2026
Price history
Price history is unavailable.
Public tax history
Tax history is unavailable.
Climate risks
Neighborhood: Fox Hollow
Nearby schools
GreatSchools rating
No schools nearby
We couldn't find any schools near this home.

Similar homes
- C$570,0003 bd3 ba-- sqft2910 Tokala Trl #52, London, ON N6G 0T9For Sale
 MLS ID #X14106130, BLUE FOREST REALTY INC.. TRREB
 - C$549,9003 bd3 ba-- sqft2090 Denview Ave, London, ON N6G 0J5For Sale
 MLS ID #X13072348, KELLER WILLIAMS LIFESTYLES. TRREB
 - C$624,9003 bd3 ba-- sqftFox Field Chase Condominiums, London, ON N6G 0J5For Sale
 MLS ID #X13767212, RIGHT AT HOME REALTY. TRREB
 - C$529,9004 bd6 ba-- sqft285 McGarrell Dr #6, London, ON N6G 5H3For Sale
 MLS ID #X14097440, RE/MAX ADVANTAGE REALTY LTD.. TRREB
