Located in the heart of highly desirable Old South, this solid concrete-built DUPLEX with a third legal unit offers a rare turnkey investment opportunity in one of London's most sought-after neighbourhoods. Well maintained for decades, this property features three self-contained units with private entrances. The main floor offers a spacious 2-bedroom , 1- bathroom unit with ensuite laundry, the second floor features a vacant 2-bedroom, 1-bathroom unit with ensuite laundry, and the lower level contains a bachelor suite with a full bathroom and ensuite laundry. Parking is located at the rear of the building. A quality-built asset in a prime location just minutes from Wortley Village, parks, restaurants, shopping, and downtown London. An excellent opportunity for investors seeking strong cash flow, long-term appreciation, and generational wealth through real estate ownership. Book your private showing today!
For sale
C$925,000
362 Wortley Rd, London, ON N6C 3S2
5beds
3baths
Triplex
Built in ----
-- sqft lot
$-- Zestimate®
C$--/sqft
C$-- HOA
What's special
Ensuite laundry
- 110 days
- 13
- 0
Zillow last checked:
Listing updated:
Listed by:
CENTURY 21 FIRST CANADIAN CORP
Source: TRREB,MLS®#: X13413904 Originating MLS®#: London and St. Thomas Association of REALTORS
Originating MLS®#: London and St. Thomas Association of REALTORSFacts & features
Interior
Bedrooms & bathrooms
- Bedrooms: 5
- Bathrooms: 3
Bedroom
- Level: Main
- Dimensions: 2.93 x 3.47
Bedroom
- Level: Second
- Dimensions: 3.14 x 3.2
Bedroom 2
- Level: Second
- Dimensions: 2.93 x 3.47
Bedroom 2
- Level: Main
- Dimensions: 3.14 x 3.2
Den
- Level: Lower
- Dimensions: 3.75 x 3.54
Foyer
- Level: Lower
- Dimensions: 4.18 x 1.98
Kitchen
- Level: Lower
- Dimensions: 3.08 x 2.29
Kitchen
- Level: Main
- Dimensions: 4.24 x 3.54
Kitchen
- Level: Second
- Dimensions: 4.24 x 3.54
Laundry
- Level: Second
- Dimensions: 1.68 x 1.68
Living room
- Level: Second
- Dimensions: 3.47 x 5.24
Living room
- Level: Lower
- Dimensions: 3.23 x 3.41
Living room
- Level: Main
- Dimensions: 3.47 x 5.24
Utility room
- Level: Lower
- Dimensions: 4.6 x 2.68
Heating
- Water, Gas
Cooling
- Window Unit(s)
Features
- None
- Basement: Apartment
- Has fireplace: No
Interior area
- Living area range: 1500-2000 null
Property
Parking
- Total spaces: 6
Features
- Stories: 2
- Pool features: None
Lot
- Size: 3,300 Square Feet
- Features: Rectangular Lot
Details
- Parcel number: 083770043
Construction
Type & style
- Home type: MultiFamily
- Property subtype: Triplex
Materials
- Concrete
- Foundation: Poured Concrete
- Roof: Flat
Utilities & green energy
- Sewer: Sewer
Community & HOA
Location
- Region: London
Financial & listing details
- Annual tax amount: C$5,079
- Date on market: 6/8/2026
Price history
Price history is unavailable.
Public tax history
Tax history is unavailable.
Climate risks
Neighborhood: Highland
Nearby schools
GreatSchools rating
No schools nearby
We couldn't find any schools near this home.
Similar homes
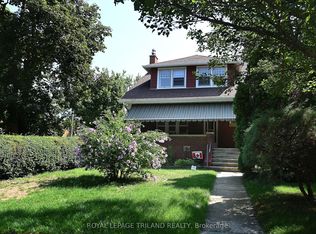
- C$884,9007 bd3 ba-- sqft664 Cheapside St, London, ON N5Y 3Y2For Sale
 MLS ID #X13642572, CENTURY 21 FIRST CANADIAN CORP. TRREB
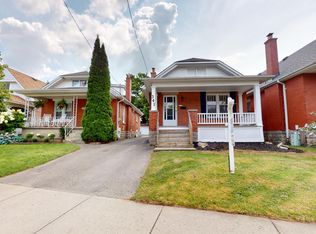
 - C$949,9007 bd5 ba-- sqft569 Cheapside St, London, ON N5Y 3X7For Sale
 MLS ID #X13810004, CENTURY 21 FIRST CANADIAN CORP. TRREB
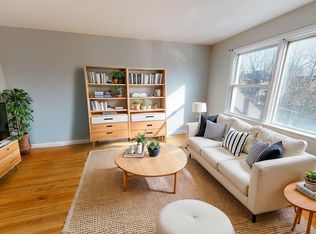
 - C$499,0005 bd3 ba-- sqft384 Wharncliffe Rd S, London, ON N6J 2M1For Sale
 MLS ID #X13811718, CENTURY 21 FIRST CANADIAN CORP. TRREB
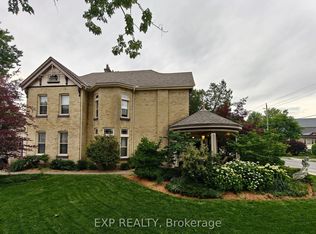
 - C$919,9006 bd6 ba-- sqft2023 Jubilee Dr, London, ON N6G 0H7For Sale
 MLS ID #X13615582, CENTURY 21 FIRST CANADIAN CORP. TRREB
