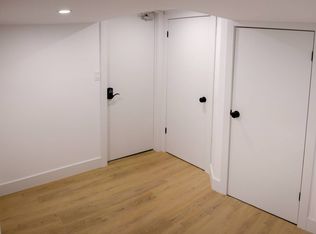
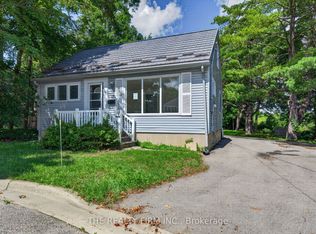
Welcome to a home where convenience, space, character and everyday possibilities come together in the heart of London.Located in the well-established Rowntree Park neighbourhood, this well-kept 3-bedroom, 2-bathroom bungalow offers the comfort of a mature community, nearby amenities, schools, shopping and the flexibility today's buyers are looking for. Set on a generous 40.10 x 130.29 ft lot, there is plenty of room to enjoy outdoor living, gardening, pets and family life.Inside, you'll find three comfortable bedrooms, an updated main bathroom and a finished lower level featuring a 1-bedroom suite with a separate backyard entrance. This additional space offers flexibility for extended family, guests, a private living area or other household needs.One of the home's standout features is the detached 24' x 20' fully serviced garage. Complete with steel walls and ceiling, hydro and a gas heater, it is currently used as a music recording studio. Whether you're a musician, artist, hobbyist, car enthusiast or simply need a dedicated workspace, this versatile space offers exciting possibilities for your passion, projects or lifestyle.The extra-long concrete driveway provides parking for up to 5 vehicles-ideal for multi-car households and entertaining guests.Outside, perennial gardens add colour and charm to both the front and backyard, while an insulated garden shed provides convenient storage for tools, equipment and seasonal items. LHSC Victoria Hospital is within walking distance, making this location especially convenient for healthcare professionals and hospital staff. Bus service is available at the door, with parks, schools, daycare and other amenities close by. Western University is also within easy reach.With R2-2 zoning and a generous city lot, the property may offer additional possibilities for buyers to explore.Come and discover how this property could fit your next chapter.
For sale
C$429,950
119 Alexandra St, London, ON N6C 2B3
3beds
2baths
Single Family Residence
Built in ----
5,200 Square Feet Lot
$-- Zestimate®
C$--/sqft
C$-- HOA
What's special
Three comfortable bedroomsUpdated main bathroom
- 6 days
- 114
- 5
Zillow last checked:
Listing updated:
Listed by:
FORTUNE 2 REALTY INC.
Source: TRREB,MLS®#: X13723182 Originating MLS®#: Toronto Regional Real Estate Board
Originating MLS®#: Toronto Regional Real Estate BoardFacts & features
Interior
Bedrooms & bathrooms
- Bedrooms: 3
- Bathrooms: 2
Heating
- Forced Air, Gas
Cooling
- Central Air
Features
- Primary Bedroom - Main Floor
- Basement: Finished,Full
- Has fireplace: No
Interior area
- Living area range: 700-1100 null
Property
Parking
- Total spaces: 5
- Parking features: Front Yard Parking, Other
- Has garage: Yes
Features
- Pool features: None
- Waterfront features: None
Lot
- Size: 5,200 Square Feet
- Features: Hospital
- Topography: Flat
Details
- Parcel number: 083590055
Construction
Type & style
- Home type: SingleFamily
- Architectural style: Bungalow
- Property subtype: Single Family Residence
- Attached to another structure: Yes
Materials
- Vinyl Siding
- Foundation: Poured Concrete
- Roof: Shingle,Asphalt Shingle
Utilities & green energy
- Sewer: Sewer
- Utilities for property: Cell Services, Recycling Pickup, Street Lights
Community & HOA
Location
- Region: London
Financial & listing details
- Annual tax amount: C$3,386
- Date on market: 8/28/2026
Price history
Price history is unavailable.
Public tax history
Tax history is unavailable.
Climate risks
Neighborhood: South London
Nearby schools
GreatSchools rating
No schools nearby
We couldn't find any schools near this home.


Similar homes
- C$399,9003 bd1 ba-- sqft372 Dieppe St, London, ON N5Z 3A6For Sale
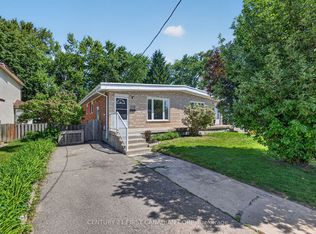 MLS ID #X13742558, CENTURY 21 FIRST CANADIAN CORP. TRREB
 - C$439,9003 bd1 ba-- sqft40 Magee St, London, ON N5W 1C7For Sale
 MLS ID #X13697274, KELLER WILLIAMS LIFESTYLES. TRREB
 - C$424,9003 bd2 ba-- sqft872 Lovett St, London, ON N5Z 1N5For Sale
 MLS ID #X13530818, CENTURY 21 FIRST CANADIAN CORP. TRREB
 - C$405,0003 bd2 ba-- sqft10 Pegler St, London, ON N5Z 2B5For Sale
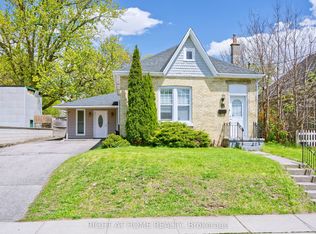 MLS ID #X13521132, RIGHT AT HOME REALTY. TRREB
