This 3 bedroom Semi-detached home located in a mature, desirable neighbourhood and sits in close proximity to all desired amenities. These amenities include schools, shopping, parks and recreation facilities. The backyard is large and a great place for kids to play or adults to sit, relax and unwind. Whether you are starting off or winding things down, this one may make it the perfect place to settle down. Walking distance to Fanshawe College and close to Western University. Come take a look for yourself.
For sale
C$379,900
101 Cecilia Ave, London, ON N5Y 3Z9
3beds
2baths
Single Family Residence
Built in ----
4,922 Square Feet Lot
$-- Zestimate®
C$--/sqft
C$-- HOA
What's special
- 249 days |
- 18 |
- 0 |
Likely to sell faster than
Zillow last checked:
Listing updated:
Listed by:
ROYAL LEPAGE TRILAND REALTY
Source: TRREB,MLS®#: X12599080 Originating MLS®#: London and St. Thomas Association of REALTORS
Originating MLS®#: London and St. Thomas Association of REALTORSFacts & features
Interior
Bedrooms & bathrooms
- Bedrooms: 3
- Bathrooms: 2
Bedroom
- Level: Second
- Dimensions: 3.65 x 3.47
Bedroom
- Level: Second
- Dimensions: 3.1 x 2.71
Bedroom
- Level: Second
- Dimensions: 3.65 x 2.98
Bathroom
- Level: Second
- Dimensions: 2.16 x 1.98
Bathroom
- Level: Main
- Dimensions: 1.61 x 0.9
Kitchen
- Level: Main
- Dimensions: 4.6 x 3.5
Living room
- Level: Main
- Dimensions: 4.96 x 3.68
Heating
- Forced Air, Gas
Cooling
- None
Features
- Basement: Unfinished
- Has fireplace: No
Interior area
- Living area range: 700-1100 null
Property
Parking
- Total spaces: 3
- Parking features: Private
Features
- Stories: 2
- Pool features: None
Lot
- Size: 4,922 Square Feet
- Features: Rectangular Lot
Details
- Parcel number: 080960216
- Other equipment: Sump Pump
Construction
Type & style
- Home type: SingleFamily
- Property subtype: Single Family Residence
Materials
- Aluminum Siding, Brick Veneer
- Foundation: Concrete
- Roof: Asphalt Shingle
Utilities & green energy
- Sewer: Sewer
Community & HOA
Location
- Region: London
Financial & listing details
- Annual tax amount: C$2,414
- Date on market: 12/3/2025
R
ROYAL LEPAGE TRILAND REALTY
By pressing Contact Agent, you agree that the real estate professional identified above may call/text you about your search, which may involve use of automated means and pre-recorded/artificial voices. You don't need to consent as a condition of buying any property, goods, or services. Message/data rates may apply. You also agree to our Terms of Use. Zillow does not endorse any real estate professionals. We may share information about your recent and future site activity with your agent to help them understand what you're looking for in a home.
Price history
Price history is unavailable.
Public tax history
Tax history is unavailable.
Climate risks
Neighborhood: Huron Heights
Nearby schools
GreatSchools rating
No schools nearby
We couldn't find any schools near this home.
- C$399,9003 bd2 ba-- sqft99 Cecilia Ave, London, ON N5Y3Z9For Sale

- C$--4 bd3 ba-- sqft1335 Victoria Dr #U, London, ON N5Y4E7Off Market
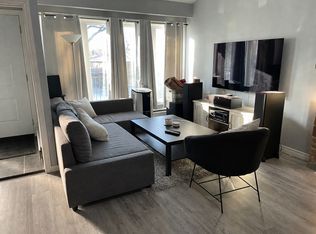
- C$--1 bd1 ba600 sqft1335 Victoria Dr, London, ON N5Y4E7Off Market
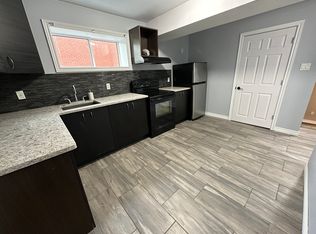
- C$549,9005 bd2 ba-- sqft45 Amy Cres, London, ON N5Y4A5For Sale

- C$579,9994 bd2 ba-- sqft41 Amy Cres, London, ON N5Y4A5For Sale
- C$--3 bd2 ba1.2k sqft33 Kenwood Cres #1, London, ON N5Y3W6Off Market
- C$--3 bd1 ba1.1k sqft54 Amy Cres, London, ON N5Y4A6Off Market
- C$--3 bd3 ba1.2k sqft1215 Cheapside St #24, London, ON N5Y5K1Off Market
Similar homes
- C$399,9003 bd2 ba-- sqft99 Cecilia Ave, London, ON N5Y 3Z9For SaleMLS ID #X12599074, ROYAL LEPAGE TRILAND REALTY. TRREB
- C$389,9004 bd2 ba-- sqft414 Flanders Row, London, ON N5Y 1C4For Sale
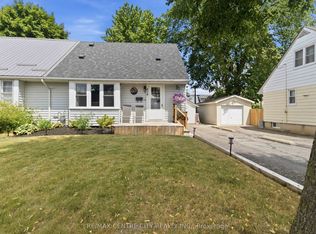 MLS ID #X13544208, RE/MAX CENTRE CITY REALTY INC.. TRREB
 - C$399,9003 bd2 ba-- sqft95 Bonaventure Dr, London, ON N5V 4A7For Sale
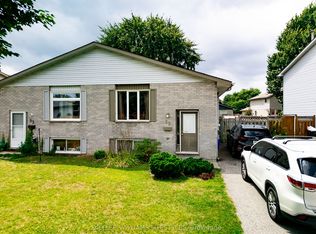 MLS ID #X13649730, KELLER WILLIAMS LIFESTYLES. TRREB
 - C$399,9003 bd2 ba-- sqft687 Cheapside St, London, ON N5Y 3Y3For Sale
 MLS ID #X12665814, NU-VISTA PINNACLE REALTY BROKERAGE INC. TRREB
 - C$319,9003 bd3 ba-- sqft311 Vesta Rd #16, London, ON N5Y 5H8For SaleMLS ID #X13650576, SUTTON GROUP PREFERRED REALTY INC.. TRREB
- C$399,9004 bd2 ba-- sqft17 Edgemere Cres, London, ON N5Z 4M6For SaleMLS ID #X13624696, CENTURY 21 FIRST CANADIAN CORP. TRREB
- C$414,9003 bd1 ba-- sqft931 Willow Dr, London, ON N6E 1P2For SaleMLS ID #X13623528, THE GUNN REAL ESTATE GROUP INC.. TRREB
- C$418,9004 bd2 ba-- sqft1292 Sorrel Rd, London, ON N5V 2N7For SaleMLS ID #X13525572, RE/MAX a-b Realty Ltd Brokerage. TRREB
- C$475,0003 bd3 ba-- sqft1169 Oxford St E, London, ON N5Y 3L7For SaleMLS ID #X13231232, CENTURY 21 FIRST CANADIAN CORP. TRREB
- C$374,9003 bd2 ba-- sqft1775 Culver Dr #172, London, ON N5V 3H6For SaleMLS ID #X13471766, SUTTON GROUP PREFERRED REALTY INC.. TRREB
- C$433,9003 bd2 ba-- sqft1767 Aldersbrook Rd, London, ON N6G 3E2For SaleMLS ID #X13579410, ROYAL LEPAGE TRILAND REALTY. TRREB
- C$336,9003 bd3 ba-- sqft311 Vesta Rd #40, London, ON N5Y 5H8For SaleMLS ID #X13497144, RIGHT AT HOME REALTY. TRREB
- C$449,9005 bd2 ba-- sqft1563 Dale St, London, ON N5V 1Y1For SaleMLS ID #X13523794, TEAM GLASSER REAL ESTATE BROKERAGE INC.. TRREB
- C$449,9006 bd3 ba-- sqft827 Quebec St, London, ON N5Y 1X3For SaleMLS ID #X13539216, CENTURY 21 FIRST CANADIAN CORP. TRREB
- C$449,9004 bd2 ba-- sqft40 Culver Ct, London, ON N5V 3E8For SaleMLS ID #X13427136, CENTURY 21 FIRST CANADIAN CORP. TRREB
- C$458,6003 bd2 ba-- sqft1181 Florence St, London, ON N5W 2N2For SaleMLS ID #X13505438, ROYAL LEPAGE TERREQUITY REALTY. TRREB
- C$489,0003 bd1 ba-- sqft160 Wellesley Cres, London, ON N5V 1J7For SaleMLS ID #X13652356, ROYAL LEPAGE TRILAND REALTY. TRREB
- C$399,0004 bd3 ba-- sqft847 Jalna Blvd, London, ON N6E 2S2For SaleMLS ID #X13163918, CENTURY 21 FIRST CANADIAN CORP. TRREB
- C$389,9004 bd2 ba-- sqft70 Fiddlers Green Rd #122, London, ON N6H 4R4For SaleMLS ID #X13644022, CENTURY 21 FIRST CANADIAN CORP. TRREB
- C$360,0003 bd2 ba-- sqft151 Martinet Ave #11, London, ON N5V 4T4For SaleMLS ID #X13628064, SUTTON GROUP - SELECT REALTY. TRREB
