Imagine the luxury of a 200-foot-deep lot in the heart of London-a private, sprawling sanctuary where your vision for a custom home finally has the space to breathe. This is more than just a property; it is a rare 61.15 by 196.47-foot canvas ready for a creative transformation or a complete architectural rebirth.The current 1,305-square-foot, 1.5-storey detached home serves as the starting point for what comes next. While the existing two-bedroom, two-bathroom structure requires significant renovation, the true value lies in the sheer scale of the land. It is an ideal setting for those who prioritize privacy and the freedom to build a lifestyle that typical city lots simply cannot accommodate. Whether you are planning a modern estate with an expansive outdoor oasis or exploring future development potential, the proportions here are exceptional. The property is being sold in "as is, where is" condition without warranties or representations, placing the future entirely in your hands. This is a rare chance to secure one of the area's most substantial footprints and create something truly bespoke. Reach out to explore the grounds and begin sketching your plans.
For sale
C$414,900
931 Willow Dr, London, ON N6E 1P2
0beds
0baths
Single Family Residence
Built in ----
0.28 Acres Lot
$-- Zestimate®
C$--/sqft
C$-- HOA
What's special
Private sprawling sanctuaryTwo-bedroom two-bathroom structure
- 3 hours |
- 4 |
- 0 |
Zillow last checked:
Listing updated:
Listed by:
THE GUNN REAL ESTATE GROUP INC.
Source: TRREB,MLS®#: X13623528 Originating MLS®#: London and St. Thomas Association of REALTORS
Originating MLS®#: London and St. Thomas Association of REALTORSFacts & features
Interior
Bedrooms & bathrooms
- Bedrooms: 0
- Bathrooms: 0
Heating
- Forced Air, Gas
Cooling
- Central Air
Features
- Other
- Basement: Full,Unfinished
- Has fireplace: No
Interior area
- Living area range: 1100-1500 null
Property
Parking
- Total spaces: 2
Features
- Stories: 1.5
- Has private pool: Yes
- Pool features: In Ground
Lot
- Size: 0.28 Acres
- Features: Rectangular Lot
- Topography: Level
Details
- Parcel number: 084930190
Construction
Type & style
- Home type: SingleFamily
- Property subtype: Single Family Residence
Materials
- Vinyl Siding
- Foundation: Concrete
- Roof: Asphalt Shingle
Utilities & green energy
- Sewer: Sewer
Community & HOA
Location
- Region: London
Financial & listing details
- Annual tax amount: C$3,772
- Date on market: 7/31/2026
THE GUNN REAL ESTATE GROUP INC.
THE GUNN REAL ESTATE GROUP INC.
By pressing Contact Agent, you agree that the real estate professional identified above may call/text you about your search, which may involve use of automated means and pre-recorded/artificial voices. You don't need to consent as a condition of buying any property, goods, or services. Message/data rates may apply. You also agree to our Terms of Use. Zillow does not endorse any real estate professionals. We may share information about your recent and future site activity with your agent to help them understand what you're looking for in a home.
Price history
Price history is unavailable.
Public tax history
Tax history is unavailable.
Climate risks
Neighborhood: Westminister
Nearby schools
GreatSchools rating
No schools nearby
We couldn't find any schools near this home.
- C$799,9004 bd3 ba-- sqft935 Willow Dr, London, ON N6E1P2For Sale

- C$374,9000.201 Square Feet947 Dearness Dr, London, ON N6E1N6Lot/Land
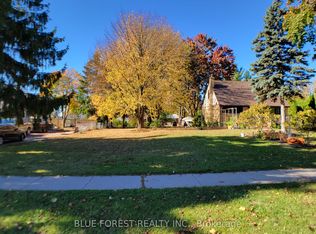
- C$2,5003 bd1 ba-- sqft109 Antrim Cres, London, ON N6E1G9For Rent
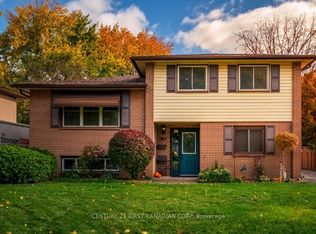
- C$829,9005 bd3 ba-- sqft966 Glenbanner Rd, London, ON N6E1N2For Sale

- C$539,9004 bd2 ba-- sqft136 Mendip Cres, London, ON N6E1H1For Sale
- C$649,888-- bd2 ba-- sqft32 Mendip Cres, London, ON N6E1H1For Sale
- C$620,0004 bd2 ba1.1k sqft108 Cantley Cres, London, ON N6E1G6Sold
- C$--5 bd2 ba-- sqft1015 Willow Dr #B, London, ON N6E1P4Off Market
Similar homes
- C$379,9003 bd2 ba-- sqft59 Kintail Cres, London, ON N6E 1J4For Sale
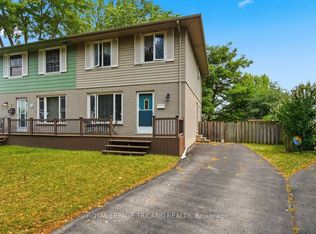 MLS ID #X13616068, ROYAL LEPAGE TRILAND REALTY. TRREB
 - C$444,0003 bd3 ba-- sqft581 Deveron Cres, London, ON N5Z 4M4For Sale
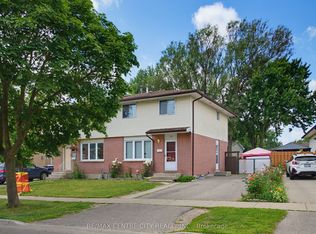 MLS ID #X13607070, RE/MAX CENTRE CITY REALTY INC.. TRREB
 - C$499,0003 bd3 ba-- sqft1251 Jalna Blvd, London, ON N6E 2A8For Sale
 MLS ID #X13619916, EXP REALTY. TRREB
 - C$399,9003 bd2 ba-- sqft1250 Jalna Blvd #12, London, ON N6E 2W4For Sale
 MLS ID #X13621684, LIMELIGHT REALTY INC.. TRREB
 - C$399,0003 bd2 ba1.3k sqft35 Waterman Ave #79, London, ON N6C 5T7For SaleMLS ID #40851183, Nishandeep Ahluwalia, Salesperson, Re/Max MILLENNIUM REAL ESTATE. ITSO
- C$469,9003 bd3 ba-- sqft67 Breckenridge Cres, London, ON N6E 1H6For SaleMLS ID #X13460436, BLUE FOREST REALTY INC.. TRREB
- C$519,9003 bd2 ba-- sqft407 Vermont Ave, London, ON N5Z 3E4For SaleMLS ID #X13620972, CENTURY 21 FIRST CANADIAN CORP. TRREB
- C$499,0002 bd2 ba-- sqft254 King Edward Ave, London, ON N5Z 3T7For SaleMLS ID #X13621680, THE AGENCY REAL ESTATE. TRREB
- C$429,0003 bd2 ba1.2k sqft474 Southdale Rd E #31, London, ON N6E 1A4For SaleMLS ID #40850135, Henrique Nasser Da Conceicao, Salesperson, RE/MAX Prime Properties O/B 2529919 Ontario Ltd. ITSO
- C$389,9003 bd2 ba-- sqft711 Osgoode Dr #17, London, ON N6E 2C8For SaleMLS ID #X13598296, SUTTON GROUP PREFERRED REALTY INC.. TRREB
- C$439,9003 bd2 ba-- sqftSugar Tree, London, ON N6E 2C7For SaleMLS ID #X13585164, PC275 REALTY INC.. TRREB
- C$399,9993 bd2 ba-- sqft1725 Ernest Ave #22, London, ON N6E 2W3For SaleMLS ID #X13597964, RE/MAX CENTRE CITY REALTY INC.. TRREB
- C$349,9003 bd2 ba-- sqft75 Ansondale Rd #24, London, ON N6C 5W6For SaleMLS ID #X13619718, SUTTON GROUP - SELECT REALTY. TRREB
- C$479,9003 bd2 ba-- sqft48 Rosamond Cres, London, ON N6E 2M8For SaleMLS ID #X13571886, BLUE FOREST REALTY INC.. TRREB
- C$364,9002 bd1 ba-- sqft825 Dundalk Dr #45, London, ON N6C 3V6For SaleMLS ID #X13622862, ROYAL LEPAGE TRILAND REALTY. TRREB
- C$389,9003 bd2 ba-- sqft300 Sandringham Cres #14, London, ON N6C 5B4For SaleMLS ID #X13600268, ROYAL LEPAGE TRILAND REALTY. TRREB
- C$525,0003 bd3 ba-- sqft119 Metcalfe Cres, London, ON N6E 1H8For SaleMLS ID #X13213162, SUTTON GROUP - SELECT REALTY. TRREB
- C$377,0003 bd2 ba-- sqft1095 Jalna Blvd #69, London, ON N6E 2Y7For SaleMLS ID #X13593848, RE/MAX WEST REALTY INC.. TRREB
- C$495,0003 bd2 ba-- sqft34 Dudley Cres, London, ON N6E 1S4For SaleMLS ID #X13518118, Century 21 Heritage House Ltd Brokerage. TRREB
- C$389,0003 bd2 ba-- sqft474 Southdale Rd E #28, London, ON N6E 1A4For SaleMLS ID #X13501384, CENTURY 21 GREEN REALTY INC.. TRREB
