Welcome to this beautifully renovated 4-level side split, thoughtfully updated from top to bottom with timeless finishes and attention to detail. This stunning home offers 3+1 spacious bedrooms, 2 full bathrooms, and a bright open-concept layout designed for modern living and entertaining. Expansive windows throughout flood the home with natural light, creating a warm and inviting atmosphere.Step outside to your own private backyard retreat featuring a large pie-shaped lot surrounded by mature trees, a picturesque pond, a charming pergola, and a relaxing hot tub-the perfect setting for entertaining or unwinding in complete privacy.Additional highlights include a durable 50-year steel roof, new concrete walkway and steps, updated driveway, facia/soffit/ eaves, owned hot water tank and much more! An exceptional opportunity to own a meticulously updated home in a sought-after setting.
For sale
C$599,888
32 Mendip Cres, London, ON N6E 1H1
4beds
2baths
Single Family Residence
Built in ----
5,500 Square Feet Lot
$-- Zestimate®
C$--/sqft
C$-- HOA
What's special
Warm and inviting atmospherePrivate backyard retreatLarge pie-shaped lotSurrounded by mature treesPicturesque pondCharming pergolaRelaxing hot tub
- 50 days
- 17
- 1
Zillow last checked:
Listing updated:
Listed by:
CENTURY 21 FIRST CANADIAN CORP
Source: TRREB,MLS®#: X13587190 Originating MLS®#: London and St. Thomas Association of REALTORS
Originating MLS®#: London and St. Thomas Association of REALTORSFacts & features
Interior
Bedrooms & bathrooms
- Bedrooms: 4
- Bathrooms: 2
Primary bedroom
- Level: Second
- Dimensions: 3.45 x 3.25
Bedroom 2
- Level: Second
- Dimensions: 2.59 x 2.92
Bedroom 3
- Level: Second
- Dimensions: 3 x 2.95
Bedroom 4
- Level: Lower
- Dimensions: 2.49 x 3.23
Bathroom
- Level: Lower
- Dimensions: 2.77 x 1.8
Bathroom
- Level: Second
- Dimensions: 2.13 x 2.26
Dining room
- Level: Main
- Dimensions: 3.1 x 2.92
Kitchen
- Level: Main
- Dimensions: 3.15 x 2.92
Living room
- Level: Main
- Dimensions: 5.51 x 3.94
Recreation
- Level: Lower
- Dimensions: 5.72 x 3.41
Heating
- Forced Air, Gas
Cooling
- Central Air
Features
- Upgraded Insulation
- Basement: Full
- Has fireplace: No
- Fireplace features: Electric
Interior area
- Living area range: 1100-1500 null
Video & virtual tour
Property
Parking
- Total spaces: 4
- Parking features: Private
Accessibility
- Accessibility features: None
Features
- Pool features: None
- Waterfront features: None
Lot
- Size: 5,500 Square Feet
- Features: Pie Shaped Lot
Details
- Parcel number: 084900029
Construction
Type & style
- Home type: SingleFamily
- Property subtype: Single Family Residence
- Attached to another structure: Yes
Materials
- Other
- Foundation: Poured Concrete
- Roof: Metal
Utilities & green energy
- Sewer: Sewer
Community & HOA
Location
- Region: London
Financial & listing details
- Tax assessed value: C$227,000
- Annual tax amount: C$2,943
- Date on market: 7/21/2026
Price history
Price history is unavailable.
Public tax history
Tax history is unavailable.
Climate risks
Neighborhood: Westminister
Nearby schools
GreatSchools rating
No schools nearby
We couldn't find any schools near this home.

Similar homes
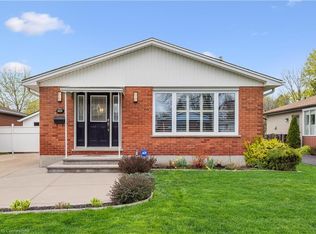
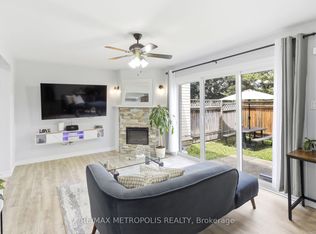
- C$539,9004 bd2 ba-- sqft136 Mendip Cres, London, ON N6E 1H1For Sale
 MLS ID #X13538432, SUTTON GROUP PREFERRED REALTY INC.. TRREB
 - C$569,0004 bd2 ba-- sqft47 Alayne Cres, London, ON N6E 2A2For Sale
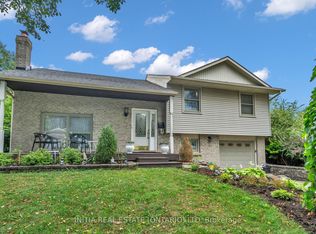 MLS ID #X13754602, INITIA REAL ESTATE (ONTARIO) LTD. TRREB
 - C$520,0005 bd2 ba964 sqft56 Ashbury Ave, London, ON N6E 1T1For Sale
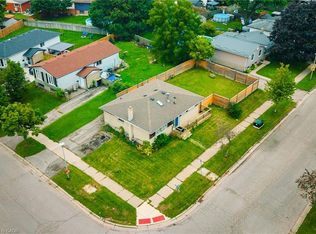 MLS ID #40860955, Navjot Singh, Salesperson, EXP REALTY OF CANADA INC. ITSO
 - C$574,9004 bd2 ba-- sqft30 Scotchmere Cres, London, ON N6E 2A1For Sale
 MLS ID #X13746354, CENTURY 21 FIRST CANADIAN CORP. TRREB
