Welcome to 47 Alayne Crescent, a freshly painted and move-in-ready 3+1 bedroom home in the family-friendly White Oaks community. With two bathrooms and a functional layout offering generous living space, this home is ideal for growing families, first-time buyers, or anyone looking for flexible space for guests or a home office.The updated kitchen, renovated in 2020, features a new microwave, while the home also includes a new washer and dryer. Electrical updates were completed in 2020, and the wood-burning fireplace adds warmth and character to the living space. Located close to schools, parks, green space, shopping, and White Oaks Mall, this home offers an excellent blend of comfort, convenience, and community in a desirable south London location. Don't miss your opportunity to make 47 Alayne Crescent your next home.
For sale
C$569,000
47 Alayne Cres, London, ON N6E 2A2
4beds
2baths
Single Family Residence
Built in ----
4,693 Square Feet Lot
$-- Zestimate®
C$--/sqft
C$-- HOA
What's special
Freshly paintedTwo bathroomsNew microwaveNew washer and dryer
- 20 hours
- 9
- 0
Zillow last checked:
Listing updated:
Listed by:
INITIA REAL ESTATE (ONTARIO) LTD
Source: TRREB,MLS®#: X13754602 Originating MLS®#: London and St. Thomas Association of REALTORS
Originating MLS®#: London and St. Thomas Association of REALTORSFacts & features
Interior
Bedrooms & bathrooms
- Bedrooms: 4
- Bathrooms: 2
Primary bedroom
- Level: Upper
- Dimensions: 4.41 x 3.47
Bedroom
- Level: Lower
- Dimensions: 3.58 x 2.64
Bedroom 2
- Level: Upper
- Dimensions: 3.53 x 2.74
Bedroom 3
- Level: Upper
- Dimensions: 3.22 x 2.51
Dining room
- Level: Upper
- Dimensions: 4.57 x 3.27
Family room
- Level: Lower
- Dimensions: 4.08 x 3.35
Kitchen
- Level: Upper
- Dimensions: 3.58 x 3.27
Laundry
- Level: Lower
- Dimensions: 2.28 x 1.75
Living room
- Level: Lower
- Dimensions: 4.26 x 4.26
Heating
- Forced Air, Gas
Cooling
- Central Air
Appliances
- Included: Water Heater
Features
- Basement: Finished
- Has fireplace: Yes
Interior area
- Living area range: 700-1100 null
Property
Parking
- Total spaces: 3
- Parking features: Garage
- Has garage: Yes
Features
- Pool features: None
Lot
- Size: 4,693 Square Feet
Details
- Parcel number: 084960140
- Other equipment: Sump Pump
Construction
Type & style
- Home type: SingleFamily
- Architectural style: Bungalow
- Property subtype: Single Family Residence
Materials
- Brick, Concrete
- Foundation: Concrete
- Roof: Asphalt Shingle
Utilities & green energy
- Sewer: Sewer
Community & HOA
Location
- Region: London
Financial & listing details
- Annual tax amount: C$3,772
- Date on market: 9/8/2026
Price history
Price history is unavailable.
Public tax history
Tax history is unavailable.
Climate risks
Neighborhood: White Oak
Nearby schools
GreatSchools rating
No schools nearby
We couldn't find any schools near this home.


Similar homes
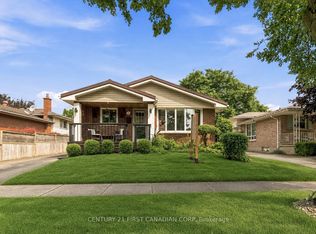
- C$574,9004 bd2 ba-- sqft30 Scotchmere Cres, London, ON N6E 2A1For Sale
 MLS ID #X13746354, CENTURY 21 FIRST CANADIAN CORP. TRREB
 - C$599,0003 bd2 ba-- sqft69 Alayne Cres, London, ON N6E 2A2For Sale
 MLS ID #X13690468, RIGHT AT HOME REALTY. TRREB
 - C$550,0004 bd3 ba-- sqft87 Renny Cres, London, ON N6E 2C4For Sale
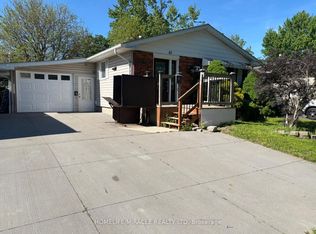 MLS ID #X13695060, HOMELIFE/MIRACLE REALTY LTD. TRREB
 - C$524,9003 bd2 ba-- sqft27 Patience Cres, London, ON N6E 2K7For Sale
 MLS ID #X13757534, ROYAL LEPAGE TRILAND REALTY. TRREB
