Beautifully maintained bungalow townhouse condo in North London, offering easy one floor living with 2+1 bedrooms, 3 full bathrooms, main floor laundry, a double garage and a finished lower level. Originally used as a model home, the property features upgraded fixtures throughout along with cathedral ceilings in the main living and dining areas, giving the home a bright and open feel. The kitchen offers generous cabinetry, ample counter space, a tiled backsplash and a breakfast bar, with an adjoining breakfast nook surrounded by large windows. From there, the home opens into a spacious dining and living area with hardwood flooring, a gas fireplace and double doors leading to the rear deck. The primary bedroom provides a comfortable retreat with hardwood flooring, a large walk in closet and private ensuite with a walk in shower. A second bedroom, another full bathroom and conveniently located main floor laundry complete the level. Downstairs, the finished lower level adds impressive versatility with a large recreation room, third bedroom and another full bathroom. There is also substantial unfinished storage and utility space, giving you plenty of room to keep everything organized. Outside, enjoy a rear deck overlooking the maintained common green space, while the double garage and two car driveway provide parking for four vehicles. The condo fee includes lawn maintenance, snow removal and exterior condo maintenance, helping keep day to day upkeep simple. Facing Hazelden Park and close to Springbank Park, Thames Valley Golf Club, shopping, restaurants, fitness and everyday amenities, this home combines comfortable condo living with plenty of space to spread out!
For sale
C$584,900
455 Hyde Park Rd #59, London, ON N6H 3R9
3beds
3baths
Townhouse
Built in ----
-- sqft lot
$-- Zestimate®
C$--/sqft
C$480/mo HOA
What's special
Main floor laundryDouble garageFinished lower levelUpgraded fixtures throughoutBright and open feelGenerous cabinetryAmple counter space
- 6 days
- 14
- 0
Zillow last checked:
Listing updated:
Listed by:
RINEHART REALTY
Source: TRREB,MLS®#: X14116344 Originating MLS®#: London and St. Thomas Association of REALTORS
Facts & features
Interior
Bedrooms & bathrooms
- Bedrooms: 3
- Bathrooms: 3
Primary bedroom
- Level: Main
- Dimensions: 3.97 x 3.96
Bedroom
- Level: Main
- Dimensions: 3.97 x 3.35
Bedroom
- Level: Lower
- Dimensions: 4.08 x 4.39
Bathroom
- Level: Main
- Dimensions: 1.79 x 2.54
Bathroom
- Level: Main
- Dimensions: 2.11 x 2.82
Bathroom
- Level: Lower
- Dimensions: 3.97 x 1.87
Breakfast
- Level: Main
- Dimensions: 3.04 x 3.62
Dining room
- Level: Main
- Dimensions: 5.25 x 2.82
Foyer
- Level: Main
- Dimensions: 3.24 x 4.45
Kitchen
- Level: Main
- Dimensions: 3.04 x 2.8
Laundry
- Level: Main
- Dimensions: 1.8 x 0.89
Living room
- Level: Main
- Dimensions: 5.25 x 4.06
Other
- Level: Lower
- Dimensions: 9.32 x 6.77
Recreation
- Level: Lower
- Dimensions: 5.25 x 6.98
Heating
- Forced Air, Gas
Cooling
- Central Air
Appliances
- Laundry: Laundry Room
Features
- Other
- Basement: Full,Finished
- Has fireplace: Yes
- Fireplace features: Natural Gas
Interior area
- Living area range: 1200-1399 null
Property
Parking
- Total spaces: 4
- Parking features: Private
- Has garage: Yes
Lot
- Topography: Dry,Flat
Details
- Parcel number: 092220021
Construction
Type & style
- Home type: Townhouse
- Architectural style: Bungalow
- Property subtype: Townhouse
Materials
- Brick
- Roof: Asphalt Shingle
Community & HOA
HOA
- Services included: Common Elements Included
- HOA fee: C$480 monthly
- HOA name: MCC
Location
- Region: London
Financial & listing details
- Tax assessed value: C$307,000
- Annual tax amount: C$5,147
- Date on market: 10/26/2026
Price history
Price history is unavailable.
Public tax history
Tax history is unavailable.
Climate risks
Neighborhood: Oakridge
Nearby schools
GreatSchools rating
No schools nearby
We couldn't find any schools near this home.
Similar homes
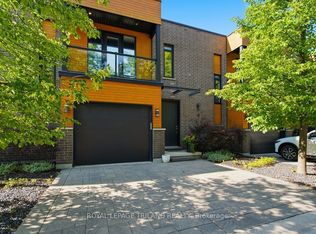
- C$549,9003 bd3 ba-- sqft455 Hyde Park Rd #15, London, ON N6H 3R9For Sale
 MLS ID #X13877152, SUTTON GROUP CHAPMAN REALTY INC.. TRREB
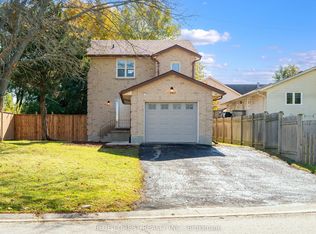
- C$574,9003 bd3 ba-- sqft582 Hyde Park Rd #7, London, ON N6H 3S1For Sale
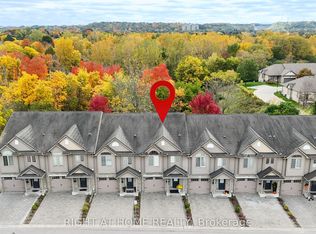 MLS ID #X13681646, RIGHT AT HOME REALTY. TRREB
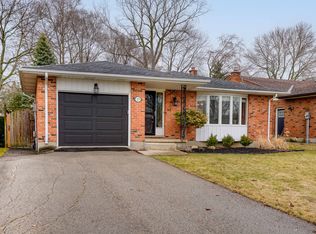
- C$599,9005 bd4 ba-- sqft600 Hyde Park Rd #135, London, ON N6H 5W8For Sale
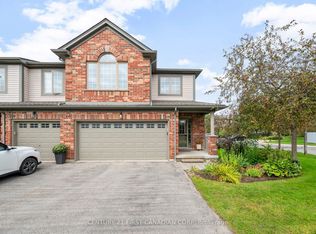 MLS ID #X14101770, CENTURY 21 FIRST CANADIAN CORP. TRREB
- C$504,9003 bd2 ba-- sqft601 Sherene Ter, London, ON N6H 3J9For Sale
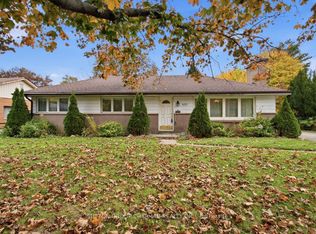 MLS ID #X14129340, SUTTON GROUP CHAPMAN REALTY INC.. TRREB
