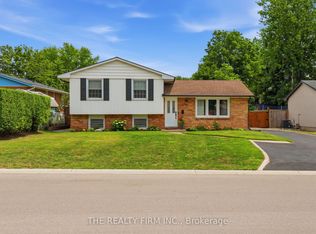
A beautifully updated detached bungalow, set on a huge lot, in a safe, family-friendly community. Offering exceptional curb appeal and extensive recent upgrades, this move-in-ready home is the perfect blend of comfort, style, and functionality. Inside discover a bright and inviting interior featuring fresh neutral paint throughout and new quality vinyl plank flooring in the foyer, living room, kitchen, dining area, and stairway to the lower level. Spacious main floor offers 3 generous bedrooms and stunning brand-new 4-piece bathroom. The updated kitchen and dining area overlook the backyard and provide direct access through sliding patio doors to a brand-new concrete patio, creating the perfect space for summer entertaining, or relaxing evenings outdoors. A fully finished lower level expands your living space with large rec room, oversized 4th bedroom, brand new 3-piece bathroom, laundry room, utility room, and storage room. Outside, appreciate the fully fenced rear yard, ideal for children and pets, along with the oversized deep single attached garage featuring gas heater, inside entry to the home, and convenient rear access to the backyard. The double driveway comfortably accommodates up to 4 vehicles. Additional highlights include a brand-new metal roof, owned hot water heater, owned water softener, premium appliances, and a furnace and central air conditioning system that are in excellent condition.Nothing has been overlooked-everything has been done for you. Simply move in and enjoy the summer! Located in the growing community of Thamesford, with a new school and grocery store on the way, plus local shopping, restaurants, sports facilities, and excellent amenities. Conveniently situated just minutes from London, Ingersoll, Woodstock, Aylmer, and Highway 401 for an easy commute.This truly is a showstopper and an incredible opportunity at an attractive price. A lovely house to call your home! Book your private showing TODAY!
For sale
C$665,000
187 Byron St, Zorra, ON N0M 2M0
4beds
2baths
Single Family Residence
Built in ----
0.25 Acres Lot
$-- Zestimate®
C$--/sqft
C$-- HOA
What's special
- 22 days |
- 38 |
- 0 |
Zillow last checked:
Listing updated:
Listed by:
THE REALTY FIRM INC.
Source: TRREB,MLS®#: X13476380 Originating MLS®#: London and St. Thomas Association of REALTORS
Originating MLS®#: London and St. Thomas Association of REALTORSFacts & features
Interior
Bedrooms & bathrooms
- Bedrooms: 4
- Bathrooms: 2
Primary bedroom
- Level: Main
- Dimensions: 3.19 x 3.41
Bedroom 2
- Level: Main
- Dimensions: 3.46 x 2.66
Bedroom 3
- Level: Main
- Dimensions: 2.58 x 3.41
Bedroom 4
- Level: Lower
- Dimensions: 3.64 x 3.22
Bathroom
- Level: Main
- Dimensions: 1.48 x 2.66
Bathroom
- Level: Lower
- Dimensions: 2.04 x 2.53
Other
- Level: Lower
- Dimensions: 1.76 x 1.34
Dining room
- Level: Main
- Dimensions: 2.4 x 3.68
Kitchen
- Level: Main
- Dimensions: 35 x 3.68
Laundry
- Level: Lower
- Dimensions: 2.69 x 2.52
Living room
- Level: Main
- Dimensions: 5.07 x 3.41
Recreation
- Level: Lower
- Dimensions: 7.3 x 5.73
Utility room
- Level: Lower
- Dimensions: 6.11 x 3.87
Heating
- Forced Air, Gas
Cooling
- Central Air
Appliances
- Included: Water Heater Owned, Water Softener
Features
- Floor Drain
- Flooring: Carpet Free
- Basement: Full,Finished
- Has fireplace: No
Interior area
- Living area range: 700-1100 null
Video & virtual tour
Property
Parking
- Total spaces: 5
- Parking features: Private Double
- Has garage: Yes
Accessibility
- Accessibility features: Multiple Entrances
Features
- Patio & porch: Patio, Porch
- Exterior features: Landscaped
- Pool features: None
Lot
- Size: 0.25 Acres
- Features: Fenced Yard, Golf, Library, Park, Place Of Worship, School, Rectangular Lot
- Topography: Flat
Details
- Additional structures: Fence - Full, Other
- Parcel number: 001990161
Construction
Type & style
- Home type: SingleFamily
- Architectural style: Bungalow
- Property subtype: Single Family Residence
Materials
- Brick, Vinyl Siding
- Foundation: Concrete, Block
- Roof: Metal
Utilities & green energy
- Sewer: Sewer
Community & HOA
Community
- Security: Carbon Monoxide Detector(s)
Location
- Region: Zorra
Financial & listing details
- Annual tax amount: C$3,110
- Date on market: 6/22/2026
THE REALTY FIRM INC.
THE REALTY FIRM INC.
By pressing Contact Agent, you agree that the real estate professional identified above may call/text you about your search, which may involve use of automated means and pre-recorded/artificial voices. You don't need to consent as a condition of buying any property, goods, or services. Message/data rates may apply. You also agree to our Terms of Use. Zillow does not endorse any real estate professionals. We may share information about your recent and future site activity with your agent to help them understand what you're looking for in a home.
Price history
Price history is unavailable.
Public tax history
Tax history is unavailable.
Climate risks
Neighborhood: Thamesford
Nearby schools
GreatSchools rating
No schools nearby
We couldn't find any schools near this home.
- C$--4 bd2 ba1.4k sqft202 Byron St, Zorra, ON N0M2M0Off Market
- C$545,0004 bd2 ba-- sqft143 George St, Zorra, ON N0M2M0For Sale

- C$664,7004 bd2 ba2k sqft131 Byron St, Zorra, ON N0M2M0Pending
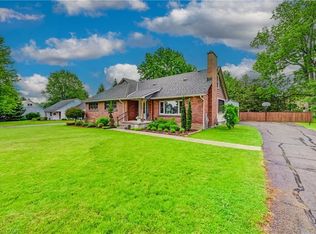
- C$799,9005 bd4 ba-- sqft232 Brock St, Zorra, ON N0M2M0For Sale

- C$650,0003 bd1 ba-- sqft219 Brock St, Zorra, ON N0M2M0For Sale
- C$609,9992 bd2 ba1.4k sqft248 Middleton St, Zorra, ON N0M2M0Sold
- C$518,0003 bd3 ba1.2k sqft160 Middleton St, Zorra, ON N0M2M0For Sale
- C$795,0003 bd2 ba-- sqft6 Sullivan St, Zorra, ON N0M2M0For Sale
Similar homes
- C$699,9004 bd4 ba-- sqft51312 Ron McNeil Line, Malahide, ON N0L 2J0For Sale
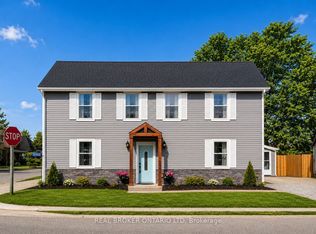 MLS ID #X13558778, REAL BROKER ONTARIO LTD. TRREB
 - C$549,9003 bd1 ba-- sqft105 King St E, Ingersoll, ON N5C 1G8For Sale
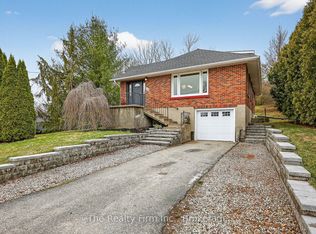 MLS ID #X13555764, The Realty Firm Inc.. TRREB
 - C$649,9004 bd3 ba-- sqft340 Riverside Dr, London, ON N6H 1E9For Sale
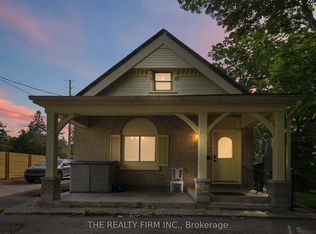 MLS ID #X13532642, THE REALTY FIRM INC.. TRREB
 - C$620,0003 bd1 ba-- sqft162 Oakwood Dr, Thames Centre, ON N0L 1G3For Sale
 MLS ID #X13511274, THE REALTY FIRM INC.. TRREB
 - C$630,0003 bd2 ba-- sqft430 Magnolia Cres, London, ON N5Y 4S9For SaleMLS ID #X13537988, THE REALTY FIRM INC.. TRREB
- C$699,9002 bd2 ba-- sqft21 Agincourt Pl, London, ON N5Z 4E8For SaleMLS ID #X13552052, BLUE FOREST REALTY INC.. TRREB
- C$684,9004 bd2 ba-- sqft2 Stoneycreek Cres, London, ON N5X 3X4For SaleMLS ID #X13424086, RE/MAX CENTRE CITY REALTY INC.. TRREB
- C$629,9004 bd2 ba-- sqft8 Briscoe St W, London, ON N6J 1L8For SaleMLS ID #X13497364, THE REALTY FIRM INC.. TRREB
- C$610,0005 bd2 ba-- sqft82 Langton Rd, London, ON N5V 2M1For SaleMLS ID #X13516080, THE REALTY FIRM INC.. TRREB
- C$524,0003 bd1 ba-- sqft205 George St, Ingersoll, ON N5C 1Z5For SaleMLS ID #X13509498, The Realty Firm Inc.. TRREB
- C$699,0004 bd2 ba-- sqft264 Ridgewood Cres, London, ON N6J 3G6For SaleMLS ID #X13531512, TEAM GLASSER REAL ESTATE BROKERAGE INC.. TRREB
- C$669,9003 bd2 ba-- sqft2 Lloyd Manor Cres, London, ON N6H 3Z3For SaleMLS ID #X13526880, RINEHART REALTY. TRREB
- C$694,9004 bd2 ba-- sqft670 Glengyle Cres, London, ON N5X 1X7For SaleMLS ID #X13425928, RIGHT AT HOME REALTY. TRREB
- C$525,0005 bd2 ba-- sqft25 Laurentian Dr S, London, ON N5W 1N8For SaleMLS ID #X13560400, RE/MAX ADVANTAGE REALTY LTD.. TRREB
- C$644,9004 bd2 ba-- sqft79 Mendip Cres, London, ON N6E 1H2For SaleMLS ID #X13427720, THE REALTY FIRM INC.. TRREB
- C$669,0004 bd4 ba-- sqft202 Queen St W, Saint Marys, ON N4X 1C8For SaleMLS ID #X13078992, Peak Select Realty Inc. TRREB
- C$599,9003 bd3 ba-- sqft85 Stevenson Ave, London, ON N5W 1Y6For SaleMLS ID #X13494796, THE REALTY FIRM INC.. TRREB
- C$545,0003 bd2 ba-- sqft17 Woodward Ave, London, ON N6H 2G6For SaleMLS ID #X13556654, THE REALTY FIRM INC.. TRREB
- C$599,9005 bd2 ba-- sqft23 Frontenac Rd, London, ON N5Z 3X8For SaleMLS ID #X13501618, THE REALTY FIRM INC.. TRREB
- C$609,9994 bd3 ba-- sqft377 Griffith St, London, ON N6K 2S1For SaleMLS ID #X13536406, HOMELIFE/VISION REALTY INC.. TRREB
