Escape the pace of the city and enjoy the perfect blend of small-town charm and modern family living in beautiful Thamesford - ideally located between London and Woodstock.This impressive 2-storey home is tucked away on a quiet crescent and offers the kind of backyard most families only dream about. With summer around the corner, imagine relaxing beside your heated saltwater pool, entertaining on the expansive deck, or hosting friends at the cabana complete with outdoor bar and change room. Enjoy the comforts of the hot tub (2023) .The low-maintenance concrete surround means more time enjoying and less time working.Exceptional curb appeal is matched by practical features including a triple car garage and oversized private driveway with plenty of room for guests and family vehicles. Inside, the welcoming foyer opens to a thoughtfully designed main floor featuring a bright home office, convenient powder room, main floor laundry, and direct garage access. The heart of the home is the open-concept living space where the kitchen, dining area, and living room come together perfectly for everyday living and entertaining. A cozy gas fireplace anchors the space, while the large walk-in pantry provides exceptional storage and functionality. Upstairs, the spacious primary suite offers a walk-in closet and private ensuite bath, accompanied by three additional generous bedrooms and a full main bathroom - ideal for growing families.The fully finished lower level extends the living space even further with a large family room featuring a second fireplace, an additional bedroom, 3-piece bathroom, utility/storage area, and a spacious cold room. Additional features include central vacuum and numerous spaces designed for comfortable family living both inside and out.This is more than just a home - it's your own private staycation destination in one of the area's most desirable family communities.
For sale
C$879,900
8 Oliver Cres, Zorra, ON N0M 2M0
5beds
4baths
Single Family Residence
Built in ----
6,727 Square Feet Lot
$-- Zestimate®
C$--/sqft
C$-- HOA
What's special
Heated saltwater poolExpansive deckHot tubExceptional curb appealTriple car garageWelcoming foyerBright home office
- 72 days |
- 11 |
- 0 |
Zillow last checked:
Listing updated:
Listed by:
EXP REALTY
Source: TRREB,MLS®#: X13100584 Originating MLS®#: London and St. Thomas Association of REALTORS
Originating MLS®#: London and St. Thomas Association of REALTORSFacts & features
Interior
Bedrooms & bathrooms
- Bedrooms: 5
- Bathrooms: 4
Heating
- Forced Air, Gas
Cooling
- Central Air
Appliances
- Included: Water Softener
Features
- Central Vacuum
- Basement: Finished,Full
- Has fireplace: Yes
- Fireplace features: Natural Gas
Interior area
- Living area range: 1500-2000 null
Video & virtual tour
Property
Parking
- Total spaces: 9
- Parking features: Private Triple, Garage Door Opener
- Has garage: Yes
Features
- Stories: 2
- Patio & porch: Deck, Patio
- Exterior features: Landscaped
- Has private pool: Yes
- Pool features: Above Ground
- Has spa: Yes
- Spa features: Hot Tub
Lot
- Size: 6,727 Square Feet
- Features: Fenced Yard, Place Of Worship, Rectangular Lot
- Topography: Flat
Details
- Additional structures: Other
- Parcel number: 001850709
Construction
Type & style
- Home type: SingleFamily
- Property subtype: Single Family Residence
Materials
- Brick, Vinyl Siding
- Foundation: Poured Concrete
- Roof: Asphalt Shingle
Utilities & green energy
- Sewer: Sewer
Community & HOA
Location
- Region: Zorra
Financial & listing details
- Tax assessed value: C$373,000
- Annual tax amount: C$4,979
- Date on market: 5/8/2026
EXP REALTY
EXP REALTY
By pressing Contact Agent, you agree that the real estate professional identified above may call/text you about your search, which may involve use of automated means and pre-recorded/artificial voices. You don't need to consent as a condition of buying any property, goods, or services. Message/data rates may apply. You also agree to our Terms of Use. Zillow does not endorse any real estate professionals. We may share information about your recent and future site activity with your agent to help them understand what you're looking for in a home.
Price history
Price history is unavailable.
Public tax history
Tax history is unavailable.
Climate risks
Neighborhood: Thamesford
Nearby schools
GreatSchools rating
No schools nearby
We couldn't find any schools near this home.
- C$939,9994 bd3 ba-- sqft31 Thames Springs Cres, Zorra, ON N0M2M0For Sale

- C$799,9005 bd3 ba-- sqft14 Thames Springs Cres, Zorra, ON N0M2M0For Sale
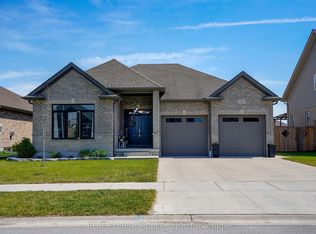
- C$839,9004 bd3 ba-- sqft76 Sloan Dr, Zorra, ON N0M2M0For Sale

- C$869,9004 bd3 ba-- sqft5 Balmoral Ln, Zorra, ON N0M2M0For Sale

- C$--3 bd2 ba3.7k sqft19 Beaty Lane, Thamesford, ON N0M2A0Off Market
- C$--4 bd4 ba-- sqft18 Beaty Ln, Thamesford, ON N0M2M0Off Market
- C$--3 bd2 ba-- sqft14 Beaty Ln, Thamesford, ON N0M2M0Off Market
- C$528,8003 bd2 ba1.4k sqft40 Middleton St, Zorra, ON N0M2M0For Sale
Similar homes
- C$939,9994 bd3 ba-- sqft31 Thames Springs Cres, Zorra, ON N0M 2M0For SaleMLS ID #X13428030, TRIMAXX REALTY LTD.. TRREB
- C$869,9004 bd3 ba-- sqft5 Balmoral Ln, Zorra, ON N0M 2M0For SaleMLS ID #X13000414, Gale Group Realty Brokerage Ltd. TRREB
- C$795,0003 bd2 ba-- sqft6 Sullivan St, Zorra, ON N0M 2M0For Sale
 MLS ID #X13574220, EXP REALTY. TRREB
 - C$884,9004 bd3 ba-- sqft20 Owen St, Ingersoll, ON N5C 4G7For Sale
 MLS ID #X12854224, RE/MAX a-b Realty Ltd Brokerage. TRREB
 - C$799,9004 bd2 ba-- sqft61 Carleton Ct, Thames Centre, ON N0L 1G2For SaleMLS ID #X13053822, RE/MAX ICON REALTY. TRREB
- C$913,0004 bd4 ba-- sqft2255 Constance Ave, London, ON N6M 0G5For SaleMLS ID #X13439112, EXP REALTY. TRREB
- C$708,0005 bd4 ba-- sqft11 Cornish Cres, Ingersoll, ON N5C 4C9For SaleMLS ID #X13512640, RE/MAX a-b Realty Ltd Brokerage. TRREB
- C$869,0006 bd4 ba-- sqft1161 Upper Thames Dr, Woodstock, ON N4T 0L4For SaleMLS ID #X13551586, TEAMRV REALTY INC.. TRREB
- C$920,0004 bd3 ba-- sqft193 Hemlock St, Woodstock, ON N4S 0E4For SaleMLS ID #X13556302, The Realty Firm Inc.. TRREB
- C$999,9004 bd3 ba-- sqft18 Queen St E, South West Oxford, ON N4S 7V6For SaleMLS ID #X13502294, Gale Group Realty Brokerage Ltd. TRREB
- C$780,0003 bd3 ba-- sqft14 Eric Dr, Thames Centre, ON N0L 1G1For SaleMLS ID #X13542348, BLUE FOREST REALTY INC.. TRREB
- C$879,9994 bd3 ba-- sqft2392 Asima Dr, London, ON N6M 0B3For SaleMLS ID #X13041502, PC275 REALTY INC.. TRREB
- C$925,0005 bd4 ba-- sqft1061 Eagletrace Dr #33, London, ON N6G 0T3For SaleMLS ID #X13122046, RE/MAX EXCELLENCE REAL ESTATE. TRREB
- C$999,0005 bd4 ba-- sqft919 Foxcreek Rd, London, ON N6G 0H1For SaleMLS ID #X13226950, EXP REALTY. TRREB
- C$769,9003 bd3 ba-- sqft3 Woodhatch Cres, Ingersoll, ON N5C 0A2For SaleMLS ID #X13013604, RE/MAX REALTY ENTERPRISES INC.. TRREB
- C$1,199,9005 bd4 ba-- sqft80 Foxhollow Dr, Thames Centre, ON N0L 1G3New ConstructionMLS ID #X13139220, EXP REALTY. TRREB
- C$689,9003 bd2 ba-- sqft51 Commissioner St, Zorra, ON N0J 1J0For SaleMLS ID #X13497354, RE/MAX A-B Realty Ltd. TRREB
- C$840,0004 bd4 ba-- sqft971 Downing Dr, Woodstock, ON N4T 0K4For SaleMLS ID #X13120166, Gale Group Realty Brokerage Ltd. TRREB
- C$925,0004 bd3 ba-- sqft2149 Tokala Trl, London, ON N6G 0Z7For SaleMLS ID #X13072362, EVEREST REALTY LTD.. TRREB
- C$834,9004 bd4 ba-- sqft180 Ridgewood Cres, Saint Marys, ON N4X 1E8For SaleMLS ID #X13468774, Peak Select Realty Inc. TRREB
