Beautifully updated and impeccably maintained 3-bedroom, 2-bath back-split located in a sought-after neighbourhood. This immaculate home offers a bright and functional layout perfect for family living.The main level features a spacious living and dining area along with a well-appointed kitchen showcasing solid oak cabinetry, new laminate countertops and sink, plus a brand new dishwasher and stove. New flooring throughout adds a fresh, modern touch.The upper level offers a generous primary bedroom, two additional good-sized bedrooms, and a 4-piece bath.The fully finished lower level boasts a large rec room perfect for entertaining with electric fireplace. A brand new oversized 3-piece bath with glass shower doors has been added. A spacious bonus office space ideal for working from home, a laundry area with double sink, and plenty of storage space. Additional features include central vac, newer windows, roof replaced in 2016, totally repainted. A two car garage, new concrete driveway and walkway. Step outside to enjoy the fully fenced backyard complete with a large deck and retractable awning - perfect for relaxing or entertaining. A wonderful opportunity to own a move-in ready home in a highly desirable area! Close to several parks and playgrounds. Not far from 401.
For sale
C$617,900
275 Portsmouth Cres E, London, ON N5V 4E1
3beds
2baths
Single Family Residence
Built in ----
0 Square Feet Lot
$-- Zestimate®
C$--/sqft
C$-- HOA
What's special
Beautifully updatedImpeccably maintainedBright and functional layoutWell-appointed kitchenSolid oak cabinetryNew flooring throughoutGenerous primary bedroom
- 66 days |
- 9 |
- 0 |
Zillow last checked:
Listing updated:
Listed by:
BLUE FOREST REALTY INC.
Source: TRREB,MLS®#: X13137192 Originating MLS®#: London and St. Thomas Association of REALTORS
Originating MLS®#: London and St. Thomas Association of REALTORSFacts & features
Interior
Bedrooms & bathrooms
- Bedrooms: 3
- Bathrooms: 2
Primary bedroom
- Level: Second
- Dimensions: 3.48 x 3.45
Bedroom
- Level: Second
- Dimensions: 3.15 x 2.7
Bedroom
- Level: Lower
- Dimensions: 4.44 x 2.77
Bedroom
- Level: Second
- Dimensions: 3.42 x 3.42
Dining room
- Level: Main
- Dimensions: 3.02 x 3
Family room
- Level: Lower
- Dimensions: 6.14 x 4.44
Kitchen
- Level: Main
- Dimensions: 4.44 x 3.12
Laundry
- Level: Lower
- Dimensions: 7.66 x 4.88
Living room
- Level: Main
- Dimensions: 4.67 x 3.44
Office
- Level: Lower
- Dimensions: 3.33 x 3
Other
- Level: Lower
- Dimensions: 2.9 x 2.87
Heating
- Forced Air, Gas
Cooling
- Central Air
Appliances
- Included: Water Heater Owned
Features
- Central Vacuum, In-Law Capability
- Basement: Partial
- Has fireplace: Yes
- Fireplace features: Electric
Interior area
- Living area range: 1100-1500 null
Video & virtual tour
Property
Parking
- Total spaces: 3
- Parking features: Private Double, Garage Door Opener
- Has garage: Yes
Features
- Patio & porch: Deck, Porch, Patio
- Exterior features: Landscaped, Awning(s)
- Pool features: None
Lot
- Size: 0 Square Feet
- Features: Fenced Yard, Place Of Worship, Rectangular Lot
- Topography: Flat
Details
- Parcel number: 081300737
- Other equipment: Sump Pump
Construction
Type & style
- Home type: SingleFamily
- Property subtype: Single Family Residence
Materials
- Brick
- Foundation: Poured Concrete
- Roof: Asphalt Shingle
Utilities & green energy
- Sewer: Sewer
Community & HOA
Location
- Region: London
Financial & listing details
- Annual tax amount: C$3,906
- Date on market: 5/15/2026
BLUE FOREST REALTY INC.
BLUE FOREST REALTY INC.
By pressing Contact Agent, you agree that the real estate professional identified above may call/text you about your search, which may involve use of automated means and pre-recorded/artificial voices. You don't need to consent as a condition of buying any property, goods, or services. Message/data rates may apply. You also agree to our Terms of Use. Zillow does not endorse any real estate professionals. We may share information about your recent and future site activity with your agent to help them understand what you're looking for in a home.
Price history
Price history is unavailable.
Public tax history
Tax history is unavailable.
Climate risks
Neighborhood: Argyle
Nearby schools
GreatSchools rating
No schools nearby
We couldn't find any schools near this home.
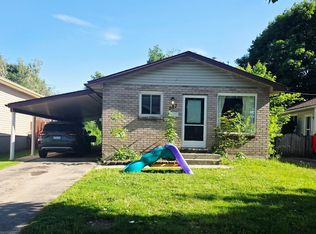
- C$3,1004 bd2 ba-- sqft287 Portsmouth Cres E, London, ON N5V4E1For Rent
- C$--6 bd2 ba1k sqft291 Portsmouth Cres E, London, ON N5V4E1Off Market
- C$669,0004 bd2 ba-- sqft762 Railton Ave, London, ON N5V4E4For Sale

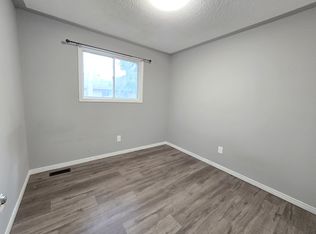
- C$--3 bd2 ba1.2k sqft1878 Marconi Blvd, London, ON N5V4T5Off Market
- C$---- bd-- ba-- sqft1855 Marconi Blvd, London, ON N5V4Y1Off Market
- C$--3 bd1 ba-- sqft43 Railton Ct #1A, London, ON N5V4Y2Off Market
- C$489,5002 bd1 ba-- sqft463 Exmouth Cir, London, ON N5V5G5For Sale
- C$--2 bd1 ba800 sqft23 Sunrise Cres #2, London, ON N5V4V5Off Market
Similar homes
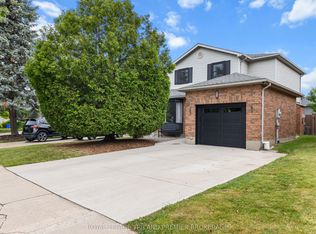
- C$599,9003 bd3 ba-- sqft95 Gerald Cres, London, ON N5Z 5A4For Sale
 MLS ID #X13584152, ROYAL LEPAGE TRILAND PREMIER BROKERAGE. TRREB
 - C$579,9005 bd2 ba-- sqft35 Joliet St, London, ON N5V 4V9For Sale
 MLS ID #X13516512, NU-VISTA PINNACLE REALTY BROKERAGE INC. TRREB
 - C$579,9003 bd2 ba-- sqft1975 Royal Cres, London, ON N5V 1N6For Sale
 MLS ID #X13229664, BLUE FOREST REALTY INC.. TRREB
 - C$549,9003 bd2 ba-- sqft419 Ferndale Ave, London, ON N6C 2Y9For Sale
 MLS ID #X13585174, RE/MAX CENTRE CITY REALTY INC.. TRREB
 - C$640,0003 bd2 ba-- sqft169 Ellsworth Cres, London, ON N5W 1J5For SaleMLS ID #X13219616, OAK AND KEY REAL ESTATE BROKERAGE, INC.. TRREB
- C$589,9004 bd3 ba-- sqft219 Worthington Ave, London, ON N5Z 4H9For SaleMLS ID #X13473178, BLUE FOREST REALTY INC.. TRREB
- C$624,9003 bd3 ba-- sqft639 Dunboyne Cres, London, ON N5X 1X9For SaleMLS ID #X13480572, RE/MAX CENTRE CITY REALTY INC.. TRREB
- C$564,9004 bd3 ba-- sqft1367 Reardon Blvd, London, ON N6M 1B4For SaleMLS ID #X13512868, BLUE FOREST REALTY INC.. TRREB
- C$599,9003 bd3 ba-- sqft227 Edmunds Pl, London, ON N5Z 4V9For SaleMLS ID #X12992422, SUTTON GROUP PREFERRED REALTY INC.. TRREB
- C$625,0003 bd2 ba-- sqft1662 Attawandaron Rd, London, ON N6G 3M6For SaleMLS ID #X13511640, ROYAL LEPAGE TRILAND REALTY. TRREB
- C$564,9003 bd3 ba1.4k sqft34 Phair Cres, London, ON N5Z 5B5For SaleMLS ID #40835102, Teja Vajha, Salesperson, CENTURY 21 PEOPLE'S CHOICE REALTY INC. BROKERAGE. ITSO
- C$530,0003 bd2 ba-- sqft289 Hungerford St, London, ON N5W 6E3For SaleMLS ID #X12957652, ROYAL LEPAGE REAL ESTATE SERVICES LTD.. TRREB
- C$699,0004 bd2 ba-- sqft42 Regency Rd, London, ON N6H 4A8For SaleMLS ID #X13575528, BLUE FOREST REALTY INC.. TRREB
- C$639,0004 bd2 ba-- sqft68 Downing Cres, London, ON N6C 3C8For SaleMLS ID #X13024942, RIGHT AT HOME REALTY. TRREB
- C$399,9004 bd2 ba-- sqft247 Egerton St, London, ON N5Z 2G9For SaleMLS ID #X13582882, THRIVE REALTY GROUP INC.. TRREB
- C$499,9003 bd2 ba-- sqft218 Vancouver St, London, ON N5W 4R8For SaleMLS ID #X13478550, CENTURY 21 FIRST CANADIAN CORP. TRREB
- C$534,9004 bd3 ba-- sqft60 Tilipe Rd, London, ON N5V 2X4For SaleMLS ID #X13546988, REAL BROKER ONTARIO LTD. TRREB
- C$739,0006 bd4 ba-- sqft89 McTaggart Ct, London, ON N5X 3L9For SaleMLS ID #X13583706, CENTURY 21 FIRST CANADIAN CORP. TRREB
- C$619,5004 bd3 ba-- sqft534 Blackwater Pl, London, ON N5X 4J4For SaleMLS ID #X13249130, COLDWELL BANKER DREAM CITY REALTY. TRREB
- C$575,0003 bd2 ba-- sqft58 Centre Cres N, London, ON N6J 2Z6For SaleMLS ID #X13147102, CENTURY 21 FIRST CANADIAN CORP. TRREB
