FOR SALE - Stunning 2-Storey Home in Lovely Lambeth!!! Welcome to this beautiful two-story home with Triple car garage in the highly sought-after community of Lambeth! This impressive property features a direct access to the laundry/mudroom from garage and an elegant double door entry. Step inside to a bright and spacious open-concept main floor, filled with natural light from large windows. The main level offers hardwood flooring, a modern kitchen with island and upgraded cabinetry, a generous family room, a separate dining area, and a main floor bedroom with a full bathroom-ideal for guests or multi-generational living. Enjoy 9-foot ceilings on both the main and second floors, a stylish oak staircase, and quartz countertops throughout. The second floor boasts a functional layout featuring a media/lounge area, four spacious bedrooms, and three full bathrooms. The primary bedroom is a luxurious retreat with a 5-piece ensuite and his & her closets. Prime Location: Close to schools, parks, shopping, and all amenities, with quick and easy access to Highways 401 & 402,.
For sale
C$1,099,000
2424 Bakervilla St, London, ON N6P 0E5
5beds
4baths
Single Family Residence
Built in ----
5,662 Square Feet Lot
$-- Zestimate®
C$--/sqft
C$-- HOA
What's special
Triple car garageElegant double door entryHardwood flooringModern kitchen with islandUpgraded cabinetryGenerous family roomSeparate dining area
- 74 days |
- 16 |
- 0 |
Zillow last checked:
Listing updated:
Listed by:
KING REALTY INC.
Source: TRREB,MLS®#: X13131614 Originating MLS®#: London and St. Thomas Association of REALTORS
Originating MLS®#: London and St. Thomas Association of REALTORSFacts & features
Interior
Bedrooms & bathrooms
- Bedrooms: 5
- Bathrooms: 4
Primary bedroom
- Level: Second
- Dimensions: 4.5 x 4.9
Bedroom
- Level: Second
- Dimensions: 5.03 x 3.71
Bedroom
- Level: Main
- Dimensions: 3.35 x 3.71
Bedroom
- Level: Second
- Dimensions: 3.1 x 4.9
Bedroom
- Level: Second
- Dimensions: 3.38 x 5.11
Bathroom
- Level: Second
- Dimensions: 2.44 x 1.22
Bathroom
- Level: Second
- Dimensions: 4.7 x 1.83
Bathroom
- Level: Second
- Dimensions: 3.35 x 1.22
Bathroom
- Level: Main
- Dimensions: 1.83 x 1.52
Dining room
- Level: Main
- Dimensions: 4.04 x 3.35
Family room
- Level: Main
- Dimensions: 4.47 x 3.81
Kitchen
- Level: Main
- Dimensions: 4.75 x 3.89
Heating
- Forced Air, Gas
Cooling
- Central Air
Features
- Basement: Unfinished,Full,Separate Entrance
- Has fireplace: Yes
Interior area
- Living area range: 3000-3500 null
Video & virtual tour
Property
Parking
- Total spaces: 9
- Parking features: Garage
- Has garage: Yes
Features
- Stories: 2
- Pool features: None
Lot
- Size: 5,662 Square Feet
- Features: Hospital, School, Rectangular Lot
Details
- Parcel number: 082130628
- Other equipment: Sump Pump
Construction
Type & style
- Home type: SingleFamily
- Property subtype: Single Family Residence
Materials
- Brick
- Foundation: Brick
- Roof: Asphalt Shingle
Utilities & green energy
- Sewer: Sewer
Community & HOA
Location
- Region: London
Financial & listing details
- Tax assessed value: C$491,000
- Annual tax amount: C$8,231
- Date on market: 5/15/2026
KING REALTY INC.
KING REALTY INC.
By pressing Contact Agent, you agree that the real estate professional identified above may call/text you about your search, which may involve use of automated means and pre-recorded/artificial voices. You don't need to consent as a condition of buying any property, goods, or services. Message/data rates may apply. You also agree to our Terms of Use. Zillow does not endorse any real estate professionals. We may share information about your recent and future site activity with your agent to help them understand what you're looking for in a home.
Price history
Price history is unavailable.
Public tax history
Tax history is unavailable.
Climate risks
Neighborhood: Lambeth
Nearby schools
GreatSchools rating
No schools nearby
We couldn't find any schools near this home.
- C$975,0003 bd3 ba-- sqft2363 Bakervilla St, London, ON N6P0E5For Sale
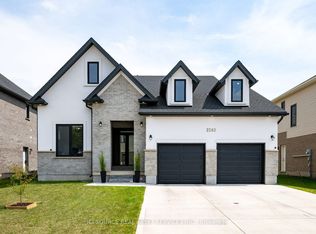
- C$1,075,0004 bd3 ba-- sqft2190 Bakervilla St, London, ON N6P0E5For Sale

- C$850,0006 bd4 ba-- sqft2170 Debra Dr, London, ON N6P0E5For Sale
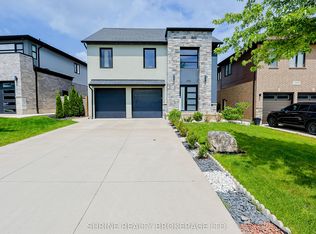
- C$--4 bd4 ba3k sqft2228 Bakervilla St, London, ON N6P0E5Off Market
- C$--4 bd3 ba2.7k sqft2288 Red Thorne Ave, London, ON N6P0E8Off Market
- C$3,5004 bd3 ba-- sqft2273 Bakervilla St, London, ON N6P0E7For Rent
- C$1,289,0007 bd6 ba-- sqft2244 Red Thorne Ave, London, ON N6P0E8For Sale
- C$---- bd-- ba-- sqft2208 Red Thorne Ave, London, ON N6P0E9Off Market
Similar homes
- C$1,049,0005 bd4 ba-- sqft4091 Campbell St N, London, ON N6P 1S7For SaleMLS ID #X13508290, KING REALTY INC.. TRREB
- C$1,100,0005 bd4 ba-- sqft3181 Gristmill Ln, London, ON N6P 0C1For Sale
 MLS ID #X13439650, RIGHT AT HOME REALTY. TRREB
 - C$1,149,9995 bd5 ba-- sqft1909 Boardwalk Way, London, ON N6K 0J3For Sale
 MLS ID #X13587326, CENTURY 21 FIRST CANADIAN CORP. TRREB
 - C$1,099,0007 bd5 ba-- sqft584 Chelton Rd, London, ON N6M 0H7For Sale
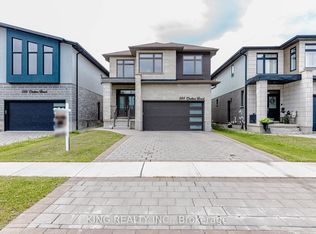 MLS ID #X13536048, KING REALTY INC.. TRREB
 - C$1,135,0004 bd3 ba-- sqft773 Hickorystick Ky, London, ON N6G 0M9For SaleMLS ID #X13596142, RE/MAX ADVANTAGE REALTY LTD.. TRREB
- C$1,049,8884 bd4 ba-- sqft1049 Melsetter Way, London, ON N6G 0S5For SaleMLS ID #X13591040, HOMELIFE/FUTURE REALTY INC.. TRREB
- C$1,039,9005 bd5 ba-- sqft1298 Sandbar St, London, ON N6G 0G7For SaleMLS ID #X13425718, CENTURY 21 FIRST CANADIAN CORP. TRREB
- C$879,9004 bd4 ba-- sqft1777 Brayford Ave, London, ON N6K 0H4For SaleMLS ID #X13590318, NU-VISTA PINNACLE REALTY BROKERAGE INC. TRREB
- C$995,0005 bd4 ba-- sqft1903 Jubilee Cres, London, ON N6G 0H5For SaleMLS ID #X13509912, THRIVE REALTY GROUP INC.. TRREB
- C$789,0004 bd4 ba-- sqft6685 Navin Cres, London, ON N6P 0B7For SaleMLS ID #X13478120, SUTTON GROUP PREFERRED REALTY INC.. TRREB
- C$1,025,0004 bd3 ba-- sqft22 Talbot Grove Ln, Southwold, ON N5P 3T2For SaleMLS ID #X13598566, PC275 REALTY INC.. TRREB
- C$869,9005 bd4 ba-- sqft2229 Cardinal Ct, London, ON N6M 0C2For SaleMLS ID #X13570962, SUTTON GROUP - SELECT REALTY. TRREB
- C$899,0006 bd4 ba-- sqft683 Tennent Ave, London, ON N5X 1L6For SaleMLS ID #X13133890, RIGHT AT HOME REALTY. TRREB
- C$839,9005 bd4 ba-- sqft134 Moraine Ct, London, ON N6G 4Z1For SaleMLS ID #X13589280, HOMELIFE LANDMARK REALTY INC.. TRREB
- C$948,8006 bd4 ba-- sqft1411 Sandbar St, London, ON N6G 0V4For SaleMLS ID #X13457950, Century 21 Heritage House Ltd Brokerage. TRREB
- C$899,9003 bd3 ba-- sqft3194 Pincombe Dr, London, ON N6L 0B4For SaleMLS ID #X13121542, ROYAL LEPAGE TRILAND REALTY. TRREB
- C$849,9005 bd4 ba-- sqft112 Clarendon Cres, London, ON N6C 5B8For SaleMLS ID #X13149892, ROYAL LEPAGE TRILAND REALTY. TRREB
- C$1,199,0005 bd5 ba-- sqft1999 Maddex Way, London, ON N5X 0M8For SaleMLS ID #X13468400, RE/MAX CENTRE CITY REALTY INC.. TRREB
- C$869,9994 bd3 ba-- sqft464 Jessica Way, London, ON N6G 0T4For SaleMLS ID #X13573594, CENTURY 21 FIRST CANADIAN CORP. TRREB
- C$1,299,0006 bd5 ba-- sqft56 Glenridge Cres, London, ON N6G 4W6For SaleMLS ID #X13124040, ROYAL LEPAGE TRILAND REALTY. TRREB
