This two storey, Old North home is located on one of central London's most sought after streets. A fully updated kitchen, hardwood floors, sizeable bedrooms, fully finished basement, pool, single car garage, and covered patio are just a few of the features of this home. Sold as is/where is.
For sale
C$749,900
485 Regent St, London, ON N5Y 4H5
3beds
2baths
Single Family Residence
Built in ----
5,856 Square Feet Lot
$-- Zestimate®
C$--/sqft
C$-- HOA
What's special
- 74 days
- 14
- 1
Zillow last checked:
Listing updated:
Listed by:
SUTTON GROUP PREFERRED REALTY INC.
Source: TRREB,MLS®#: X13640212 Originating MLS®#: London and St. Thomas Association of REALTORS
Originating MLS®#: London and St. Thomas Association of REALTORSFacts & features
Interior
Bedrooms & bathrooms
- Bedrooms: 3
- Bathrooms: 2
Primary bedroom
- Level: Second
- Dimensions: 4.57 x 4.26
Bedroom
- Level: Second
- Dimensions: 3.65 x 3.42
Bedroom
- Level: Second
- Dimensions: 4.62 x 3.3
Kitchen
- Level: Main
- Dimensions: 3.47 x 2.74
Living room
- Level: Main
- Dimensions: 6.78 x 3.65
Heating
- Forced Air, Gas
Cooling
- Central Air
Features
- None
- Basement: Full
- Has fireplace: Yes
Interior area
- Living area range: 1500-2000 null
Property
Parking
- Total spaces: 2
- Parking features: Lane
- Has garage: Yes
Features
- Stories: 2
- Has private pool: Yes
- Pool features: In Ground
Lot
- Size: 5,856 Square Feet
Details
- Parcel number: 082330138
Construction
Type & style
- Home type: SingleFamily
- Property subtype: Single Family Residence
Materials
- Brick
- Foundation: Brick
- Roof: Shingle
Utilities & green energy
- Sewer: Sewer
Community & HOA
Location
- Region: London
Financial & listing details
- Annual tax amount: C$7,896
- Date on market: 8/5/2026
Price history
Price history is unavailable.
Public tax history
Tax history is unavailable.
Climate risks
Neighborhood: North London
Nearby schools
GreatSchools rating
No schools nearby
We couldn't find any schools near this home.

Similar homes
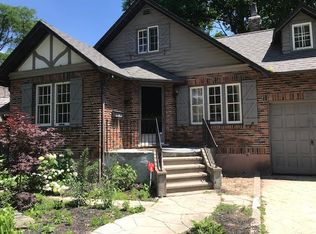
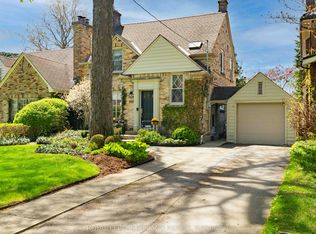
- C$749,9004 bd2 ba-- sqft1095 Prince George Rd, London, ON N6H 4E2For Sale
 MLS ID #X13614406, CENTURY 21 FIRST CANADIAN CORP. TRREB
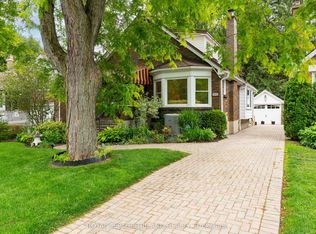
 - C$799,9995 bd4 ba-- sqft1515 Dylan St, London, ON N5V 0B9For Sale
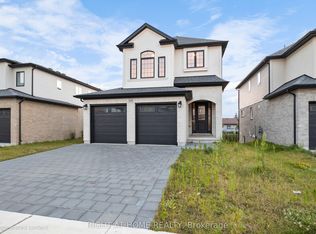 MLS ID #X13868962, RIGHT AT HOME REALTY. TRREB
 - C$695,0003 bd2 ba-- sqft153 Langarth St W, London, ON N6J 1P8For Sale
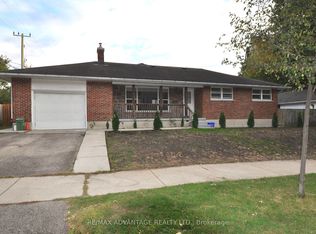 MLS ID #X13848618, RE/MAX ADVANTAGE REALTY LTD.. TRREB
 - C$649,9004 bd2 ba-- sqft1223 Sunningdale Rd E, London, ON N5X 4B1For Sale
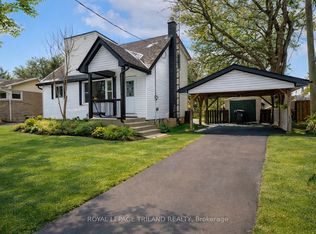 MLS ID #X13825472, ROYAL LEPAGE TRILAND REALTY. TRREB
