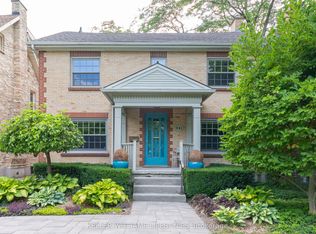
Welcome to 943 Waterloo Street, a charming 3-bedroom, 2-bathroom home in the heart of Old North, where original character meets thoughtful updates. From the inviting covered front porch to the mature, tree-lined setting, this home has the warmth and character the neighbourhood is known for. Inside, beautiful hardwood floors, original trim, pocket doors and a wood-burning fireplace add timeless charm, while bright, updated spaces make the home feel fresh and functional.The renovated kitchen features crisp white cabinetry, quartzite countertops, stainless steel appliances, a large island with seating and plenty of storage, opening naturally into the dining area for easy everyday living and entertaining. The main living room is filled with natural light and showcases beautiful architectural details, creating a warm and inviting space to gather.Upstairs, you'll find three bedrooms and a full bathroom, including a spacious primary bedroom filled with natural light. Downstairs, additional finished living space offers plenty of flexibility, with room for a family room or playroom, a dedicated home office and a 3-piece bathroom.Outside, the private backyard feels like a little escape in the city, with mature trees, green space and a large deck perfect for summer dinners and entertaining. A private driveway and detached garage add even more convenience.All of this in one of London's most loved neighbourhoods, close to Western University, St. Joseph's Hospital, parks, schools and the shops and restaurants of Richmond Row and downtown. A character-filled Old North home with the updates, space and location to make everyday living easy.
For sale
C$649,999
943 Waterloo St, London, ON N6A 3X2
3beds
2baths
Single Family Residence
Built in ----
3,467 Square Feet Lot
$-- Zestimate®
C$--/sqft
C$-- HOA
What's special
Inviting covered front porchMature tree-lined settingBeautiful hardwood floorsOriginal trimPocket doorsWood-burning fireplaceBright updated spaces
- 1 day
- 17
- 0
Zillow last checked:
Listing updated:
Listed by:
THRIVE REALTY GROUP INC.
Source: TRREB,MLS®#: X13870236 Originating MLS®#: London and St. Thomas Association of REALTORS
Originating MLS®#: London and St. Thomas Association of REALTORSFacts & features
Interior
Bedrooms & bathrooms
- Bedrooms: 3
- Bathrooms: 2
Heating
- Forced Air, Gas
Cooling
- Central Air
Features
- Storage
- Basement: Full,Finished
- Has fireplace: Yes
- Fireplace features: Wood Burning
Interior area
- Living area range: 1100-1500 null
Property
Parking
- Total spaces: 4
- Parking features: Garage
- Has garage: Yes
Features
- Stories: 2
- Pool features: None
Lot
- Size: 3,467 Square Feet
Details
- Parcel number: 083920110
Construction
Type & style
- Home type: SingleFamily
- Property subtype: Single Family Residence
Materials
- Brick, Aluminum Siding
- Foundation: Concrete
- Roof: Shingle
Utilities & green energy
- Sewer: Sewer
Community & HOA
Location
- Region: London
Financial & listing details
- Annual tax amount: C$5,906
- Date on market: 10/7/2026
Price history
Price history is unavailable.
Public tax history
Tax history is unavailable.
Climate risks
Neighborhood: North London
Nearby schools
GreatSchools rating
No schools nearby
We couldn't find any schools near this home.
Similar homes
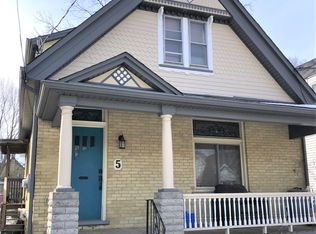
- C$675,0004 bd2 ba-- sqft943 Colborne St, London, ON N6A 4A5For Sale
 MLS ID #X13833972, SUTTON GROUP - SELECT REALTY. TRREB
 - C$599,0005 bd2 ba-- sqft117 Empress Ave, London, ON N6H 1N1For Sale
 MLS ID #X13871506, CENTURY 21 FIRST CANADIAN CORP. TRREB
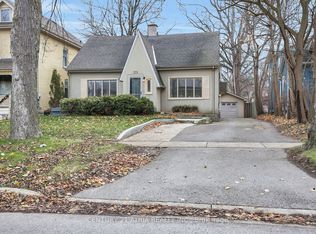
 - C$729,9004 bd3 ba-- sqft379 Grosvenor St, London, ON N6A 1Z2For Sale
 MLS ID #X13833880, CENTURY 21 ATRIA REALTY INC.. TRREB
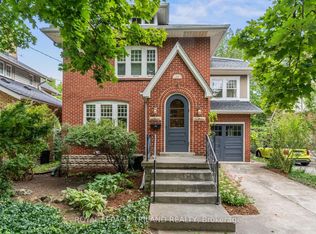
 - C$650,0003 bd2 ba-- sqft964 Maitland St, London, ON N5Y 2X4For Sale
 MLS ID #X13798362, ROYAL LEPAGE TRILAND REALTY. TRREB
