Available for vacant possession, this is an excellent opportunity for parents looking to secure housing for a student, end users wanting flexibility, or investors seeking a turnkey property in one of London's most established student communities. The Luxe is London's premier purpose-built student condominium residence, offering an unmatched combination of convenience, security, and lifestyle. Residents enjoy exceptional amenities including 24-hour concierge service, a world-class fitness centre, games room, board rooms, rooftop patio, 40-person theatre, on-site convenience store, and Starbucks. Safe, convenient, and an outstanding investment opportunity, the building also offers complimentary winter shuttle service to Western University and CF Masonville Place. This quiet end unit features approximately 1075 square feet of well-designed living space with 3bedrooms, updated carpeting and mattresses, stainless steel appliances, granite countertops, and all furniture included. Heat, air conditioning, and water are all included in the condo fees, making ownership simple and stress-free. Be quick - opportunities like this do not last long.
For sale
C$559,900
1235 Richmond St #901, London, ON N6A 0C1
3beds
2baths
Apartment
Built in ----
-- sqft lot
$-- Zestimate®
C$--/sqft
C$601/mo HOA
What's special
Rooftop patioQuiet end unitUpdated carpetingStainless steel appliancesGranite countertopsAll furniture included
- 95 days |
- 11 |
- 0 |
Zillow last checked:
Listing updated:
Listed by:
ROYAL LEPAGE TRILAND REALTY
Source: TRREB,MLS®#: X13133892 Originating MLS®#: London and St. Thomas Association of REALTORS
Originating MLS®#: London and St. Thomas Association of REALTORSFacts & features
Interior
Bedrooms & bathrooms
- Bedrooms: 3
- Bathrooms: 2
Primary bedroom
- Level: Main
- Dimensions: 5.09 x 2.76
Bedroom 2
- Level: Main
- Dimensions: 3.89 x 2.9
Bedroom 3
- Level: Main
- Dimensions: 3.74 x 2.9
Kitchen
- Level: Main
- Dimensions: 5.98 x 3.36
Living room
- Level: Main
- Dimensions: 3.89 x 3.36
Heating
- Forced Air, Gas
Cooling
- Central Air
Appliances
- Laundry: Common Area, In Building
Features
- None
- Basement: None
- Has fireplace: No
Interior area
- Living area range: 1000-1199 null
Video & virtual tour
Property
Parking
- Parking features: None
Details
- Parcel number: 094570142
Construction
Type & style
- Home type: Apartment
- Property subtype: Apartment
Materials
- Brick
Community & HOA
HOA
- Services included: Heat Included, Water Included, CAC Included, Common Elements Included, Building Insurance Included
- HOA fee: C$601 monthly
- HOA name: MSC
Location
- Region: London
Financial & listing details
- Annual tax amount: C$3,755
- Date on market: 5/15/2026
Price history
Price history is unavailable.
Public tax history
Tax history is unavailable.
Climate risks
Neighborhood: North London
Nearby schools
GreatSchools rating
No schools nearby
We couldn't find any schools near this home.
- C$619,0003 bd2 ba-- sqft1235 Richmond St #1218, London, ON N6A0C1For Sale
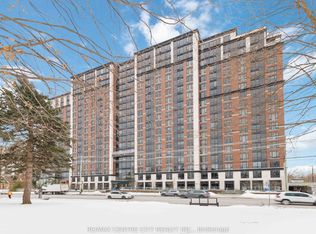
- C$469,0002 bd2 ba-- sqft1235 Richmond St #1711, London, ON N6A0C1For Sale

- C$503,0003 bd2 ba1k sqft1235 Richmond St #701, London, ON N6A0C1Sold
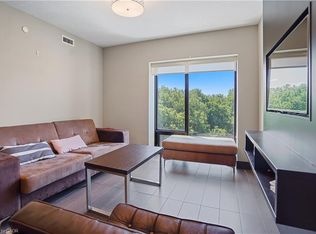
- C$485,9002 bd2 ba888 sqft1235 Richmond St #1007, London, ON N6A0C1For Sale
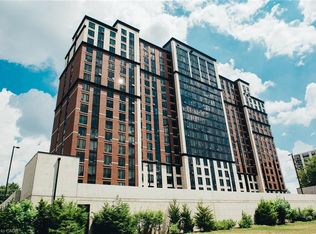
- C$474,9002 bd2 ba-- sqft1235 Richmond St #913, London, ON N6A0C1For Sale
- C$474,9002 bd2 ba-- sqft1235 Richmond St #1107, London, ON N6A0C1For Sale
- C$619,9993 bd2 ba1k sqft1235 Richmond St #517, London, ON N6A0C1Pending
- C$--1 bd1 ba684 sqft1265 Richmond St N, London, ON N6A3M1Off Market
Similar homes
- C$619,0003 bd2 ba-- sqft1235 Richmond St #1218, London, ON N6A 0C1For SaleMLS ID #X12665266, RE/MAX CENTRE CITY REALTY INC.. TRREB
- C$574,9003 bd2 ba-- sqft250 Sydenham St #310, London, ON N6A 5S1For Sale
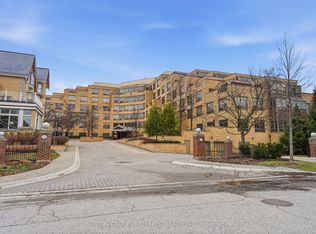 MLS ID #X13001996, SUTTON GROUP PREFERRED REALTY INC.. TRREB
 - C$499,0002 bd2 ba-- sqft1705 Fiddlehead Pl #102, London, ON N6G 0S1For Sale
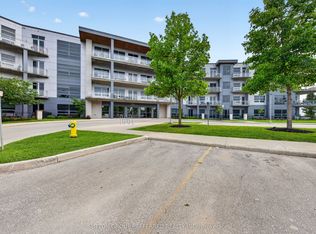 MLS ID #X13668822, SUTTON GROUP PREFERRED REALTY INC.. TRREB
 - C$549,9002 bd2 ba-- sqftNorthLink I, London, ON N6G 0M3For Sale
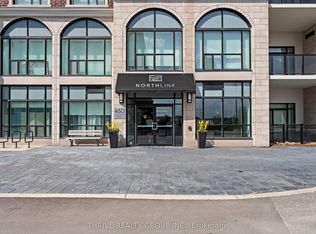 MLS ID #X13633972, THRIVE REALTY GROUP INC.. TRREB
 - C$499,9002 bd2 ba-- sqft250 Pall Mall St #1202, London, ON N6A 6K3For SaleMLS ID #X13552734, ROYAL LEPAGE TRILAND REALTY. TRREB
- C$549,9004 bd3 ba-- sqft49 Orchard St, London, ON N6J 2R4For SaleMLS ID #X13658036, ROYAL LEPAGE TRILAND REALTY. TRREB
- C$499,9003 bd2 ba-- sqft460 Callaway Rd #208, London, ON N6G 0Z2For SaleMLS ID #X13020022, CENTURY 21 MYPRO REALTY. TRREB
- C$649,9904 bd3 ba-- sqft1510 Richmond St N #601, London, ON N6G 4V2For SaleMLS ID #X13495030, REMAX CONNECT REALTY. TRREB
- C$499,0002 bd2 ba-- sqftNUVO, London, ON N6H 0G3For SaleMLS ID #X13605572, RE/MAX PRIME PROPERTIES. TRREB
- C$524,9002 bd1 ba-- sqftVillage North, London, ON N6G 0P6For SaleMLS ID #X13458616, RE/MAX CENTRE CITY REALTY INC.. TRREB
- C$579,9004 bd2 ba-- sqft73 Genevive Pl, London, ON N5Y 4X2For SaleMLS ID #X13599312, ROYAL LEPAGE TRILAND REALTY. TRREB
- C$498,0002 bd1 ba-- sqft480 Callaway Rd #603, London, ON N6G 0Z3For SaleMLS ID #X13654118, ROYAL LEPAGE TERREQUITY REALTY. TRREB
- C$529,0003 bd3 ba-- sqft981 West Village Sq, London, ON N6H 0J7For SaleMLS ID #X13643326, THRIVE REALTY GROUP INC.. TRREB
- C$599,0003 bd2 ba-- sqft457 Boler Rd, London, ON N6K 2K8For SaleMLS ID #X13658106, ROYAL LEPAGE TRILAND REALTY. TRREB
- C$549,9004 bd3 ba-- sqftTribeca, London, ON N6H 0J7For SaleMLS ID #X13456632, ROYAL LEPAGE TRILAND REALTY. TRREB
- C$639,9002 bd2 ba-- sqft460 Callaway Rd #508, London, ON N6G 0M3For SaleMLS ID #X13575212, EXP REALTY. TRREB
- C$575,9003 bd3 ba-- sqft1061 Eagletrace Dr #71, London, ON N6G 0T3For SaleMLS ID #X13049378, ROYAL LEPAGE TRILAND REALTY. TRREB
- C$599,9003 bd3 ba-- sqft1199 Blackwell Blvd, London, ON N5X 0N7For SaleMLS ID #X13126214, ROYAL LEPAGE TRILAND REALTY. TRREB
- C$749,0003 bd2 ba-- sqftVillage North, London, ON N6G 0P6For SaleMLS ID #X13651386, RIGHT AT HOME REALTY. TRREB
- C$524,9003 bd2 ba-- sqft27 Patience Cres, London, ON N6E 2K7For SaleMLS ID #X13636644, ROYAL LEPAGE TRILAND REALTY. TRREB
