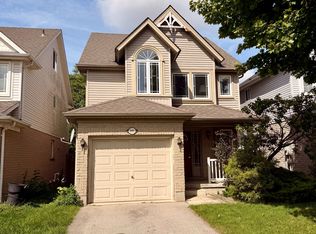
Welcome to 833 Capulet Lane in sought-after Oakridge Crossings! This beautifully maintained two-storey home offers three bedrooms, inviting living spaces, and a convenient West London location. Fresh paint in 2026 creates a bright, refreshed feel, while updates include the roof in 2021 and furnace in approximately 2024.The main floor features an L-shaped oak kitchen, a formal dining area, and a sunken living room with hardwood flooring. Patio doors lead directly to the backyard, making outdoor dining and entertaining a breeze. A convenient two-piece powder room completes this level.Upstairs, you'll find three bedrooms, including an expansive primary retreat, along with a four-piece bathroom. An additional room offers flexible space for a home office, art studio, reading room, or whatever suits your lifestyle.The fully finished lower level provides even more room to unwind, with a spacious recreation room, a two-piece bathroom, laundry, and utility space. Outside, enjoy a fully fenced backyard with a concrete patio, while the single attached garage adds everyday convenience.Located just off Wonderland Road North, this home puts shopping, restaurants, parks, schools, and everyday essentials within easy reach. Nearby amenities include Costco, Farm Boy, Walmart Supercentre & Hyde Park Plaza. Access to public transit, Western University, & University Hospital adds to the appeal of this well-connected neighbourhood. Whether you're settling into your first home or looking for space to grow, 833 Capulet Lane is ready to welcome you!
For sale
C$624,900
833 Capulet Ln, London, ON N6H 5V2
3beds
3baths
Single Family Residence
Built in ----
3,087 Square Feet Lot
$-- Zestimate®
C$--/sqft
C$-- HOA
What's special
Three bedroomsInviting living spacesL-shaped oak kitchenFormal dining areaFully finished lower levelSpacious recreation roomSingle attached garage
- 12 hours
- 0
- 0
Zillow last checked:
Listing updated:
Listed by:
THE REALTY FIRM INC.
Source: TRREB,MLS®#: X14088890 Originating MLS®#: London and St. Thomas Association of REALTORS
Originating MLS®#: London and St. Thomas Association of REALTORSFacts & features
Interior
Bedrooms & bathrooms
- Bedrooms: 3
- Bathrooms: 3
Heating
- Forced Air, Gas
Cooling
- Central Air
Appliances
- Included: Water Heater
Features
- Water Meter
- Basement: Finished,Full
- Has fireplace: No
Interior area
- Living area range: 1100-1500 null
Property
Parking
- Total spaces: 2
- Parking features: Private
- Has garage: Yes
Features
- Stories: 2
- Patio & porch: Patio
- Exterior features: Lighting, Privacy, Year Round Living
- Pool features: None
Lot
- Size: 3,087 Square Feet
- Features: Hospital, Park, Public Transit, School, Place Of Worship, Fenced Yard, Rectangular Lot
- Topography: Flat
Details
- Additional structures: Fence - Full
- Parcel number: 080560532
Construction
Type & style
- Home type: SingleFamily
- Property subtype: Single Family Residence
Materials
- Brick, Vinyl Siding
- Foundation: Poured Concrete
- Roof: Asphalt Shingle
Utilities & green energy
- Sewer: Sewer
Community & HOA
Community
- Security: Smoke Detector(s)
Location
- Region: London
Financial & listing details
- Annual tax amount: C$4,526
- Date on market: 10/16/2026
Price history
Price history is unavailable.
Public tax history
Tax history is unavailable.
Climate risks
Neighborhood: West London
Nearby schools
GreatSchools rating
No schools nearby
We couldn't find any schools near this home.


Similar homes
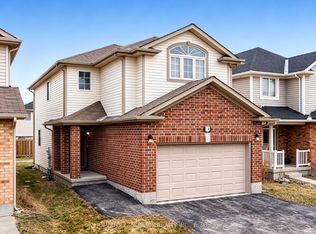
- C$629,9004 bd4 ba-- sqft847 Whetherfield St, London, ON N6H 5T7For Sale
 MLS ID #X14081606, RE/MAX CENTRE CITY REALTY INC. TRREB
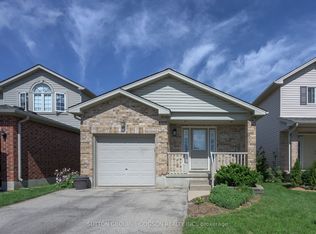
 - C$579,9003 bd2 ba-- sqft1345 Aldersbrook Rd, London, ON N6G 3J1For Sale
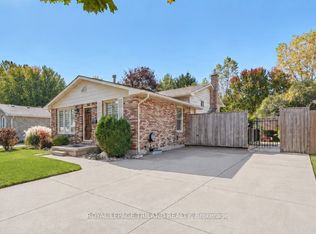 MLS ID #X14079830, ROYAL LEPAGE TRILAND REALTY. TRREB
 - C$719,9004 bd4 ba-- sqft1023 Aurora Ct, London, ON N6G 4N6For Sale
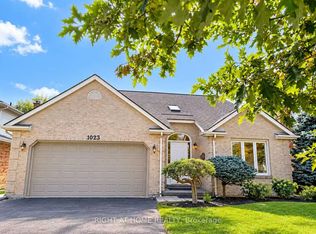 MLS ID #X14029128, RIGHT AT HOME REALTY. TRREB
 - C$599,0003 bd2 ba-- sqft881 Blacksmith St, London, ON N6H 5R5For Sale
 MLS ID #X13725392, IQI GLOBAL REAL ESTATE. TRREB
