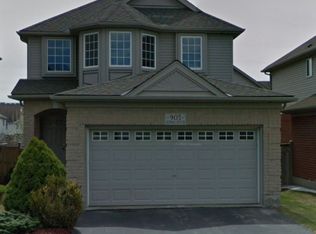
**Move-in ready 3-bedroom detached home in a highly convenient North/West London location.** Freshly repainted throughout with new flooring on the main floor and basement, plus a refreshed deck, this spacious two-storey home offers a functional layout for families and everyday living. The open-concept kitchen and dining area provides a bright and welcoming space for family meals and entertaining, while the spacious living room is ideal for family gatherings, movie nights, or relaxing with the kids. Large windows and a patio door bring in plenty of natural light and overlook the beautiful backyard. The finished basement provides additional flexible living space for a recreation room, home office, or play area. Enjoy direct bus service to Western University and downtown, with T&T Supermarket approximately 4 minutes away, Costco and nearby shopping just 3 minutes away, and Farm Boy within a convenient 6-minute walk. A new Chinese supermarket is also opening nearby. With recent updates, a family-friendly layout, finished basement, beautiful backyard, and exceptional everyday convenience, this home offers excellent value in a sought-after London neighbourhood. **Come see it for yourself!**
For sale
C$599,000
881 Blacksmith St, London, ON N6H 5R5
3beds
2baths
Single Family Residence
Built in ----
2,954 Square Feet Lot
$-- Zestimate®
C$--/sqft
C$-- HOA
What's special
Freshly repainted throughoutRefreshed deckBright and welcoming spaceLarge windowsPatio doorNatural lightFunctional family-friendly layout
- 48 days
- 10
- 0
Zillow last checked:
Listing updated:
Listed by:
IQI GLOBAL REAL ESTATE
Source: TRREB,MLS®#: X13725392 Originating MLS®#: Toronto Regional Real Estate Board
Originating MLS®#: Toronto Regional Real Estate BoardFacts & features
Interior
Bedrooms & bathrooms
- Bedrooms: 3
- Bathrooms: 2
Bedroom 2
- Level: Second
- Dimensions: 3.05 x 3.35
Bedroom 3
- Level: Second
- Dimensions: 3.66 x 3.05
Bathroom
- Level: Second
- Dimensions: 3.2 x 3.05
Other
- Level: Ground
Other
- Level: Second
- Dimensions: 3.96 x 5.33
Dining room
- Level: Ground
- Dimensions: 3.05 x 3.05
Kitchen
- Level: Ground
- Dimensions: 3.05 x 3.05
Living room
- Level: Ground
- Dimensions: 6.1 x 3.66
Living room
- Level: Basement
- Dimensions: 7.16 x 4.57
Other
- Level: Second
- Dimensions: 2.13 x 1.83
Other
- Level: Ground
- Dimensions: 2.07 x 0.91
Heating
- Forced Air, Gas
Cooling
- Central Air
Features
- Basement: Finished
- Has fireplace: No
Interior area
- Living area range: 1500-2000 null
Property
Parking
- Total spaces: 2
- Parking features: Garage
- Has garage: Yes
Features
- Stories: 2
- Pool features: None
Lot
- Size: 2,954 Square Feet
- Features: Rectangular Lot
Details
- Parcel number: 080560161
- Other equipment: Sump Pump
Construction
Type & style
- Home type: SingleFamily
- Property subtype: Single Family Residence
Materials
- Brick, Vinyl Siding
- Foundation: Concrete
- Roof: Shingle
Utilities & green energy
- Sewer: Sewer
Community & HOA
Location
- Region: London
Financial & listing details
- Annual tax amount: C$4,526
- Date on market: 8/29/2026
Price history
Price history is unavailable.
Public tax history
Tax history is unavailable.
Climate risks
Neighborhood: West London
Nearby schools
GreatSchools rating
No schools nearby
We couldn't find any schools near this home.
Similar homes
- C$599,9003 bd2 ba-- sqft1164 Kimball Cres, London, ON N6G 0A8For Sale
 MLS ID #X13746346, OAK AND KEY REAL ESTATE BROKERAGE, INC.. TRREB
 - C$599,0003 bd2 ba-- sqft457 Boler Rd, London, ON N6K 2K8For Sale
 MLS ID #X13658106, ROYAL LEPAGE TRILAND REALTY. TRREB
 - C$625,0003 bd2 ba-- sqft1662 Attawandaron Rd, London, ON N6G 3M6For Sale
 MLS ID #X13829070, ROYAL LEPAGE TRILAND REALTY. TRREB
 - C$599,9003 bd3 ba-- sqft2250 Buroak Dr #123, London, ON N6G 0N7For Sale
 MLS ID #X14030308, THRIVE REALTY GROUP INC.. TRREB
