Located in the desirable Chesham Estates neighbourhood of North London, this 4 bedroom, 2 bathroom side split stands out for the amount of important work already completed. Major improvements include a new exterior patio and asphalt driveway in 2021, updated furnace and central air in 2019, and a roof replaced by Hannenburg Roofing in 2017 with all plywood upgraded to 3/4 inch. The home also features updated electrical panel and wiring, vinyl windows throughout, updated main floor flooring and a renovated main bathroom. The bright main level offers plenty of natural light through the living and dining areas, with the dining space connecting into the kitchen. The kitchen provides excellent cabinet and counter space and features European design Doeskin kitchen cupboards. Upstairs are three bedrooms, including the primary overlooking the front yard, along with two additional bedrooms and the renovated 4 piece bathroom. The first lower level provides a comfortable family room with a fireplace, a convenient 2 piece bathroom and direct access to the backyard. The lowest level adds a fourth bedroom plus unfinished laundry, utility and storage space. Outside, the fully fenced backyard features the 2021 patio, a storage shed and plenty of room for outdoor dining, kids, pets or gatherings. Set in a mature North London neighbourhood near Sarnia Road and Wonderland Road, the home offers convenient access to Western University, University Hospital, schools, parks, shopping, restaurants, transit and everyday amenities!
For sale
C$599,900
140 Paperbirch Cres, London, ON N6G 1L7
4beds
2baths
Single Family Residence
Built in ----
5,000 Square Feet Lot
$-- Zestimate®
C$--/sqft
C$-- HOA
What's special
Vinyl windows throughoutUpdated main floor flooringRenovated main bathroomFully fenced backyardStorage shed
- 7 days
- 10
- 0
Zillow last checked:
Listing updated:
Listed by:
RINEHART REALTY
Source: TRREB,MLS®#: X13818312 Originating MLS®#: London and St. Thomas Association of REALTORS
Originating MLS®#: London and St. Thomas Association of REALTORSFacts & features
Interior
Bedrooms & bathrooms
- Bedrooms: 4
- Bathrooms: 2
Heating
- Forced Air, Gas
Cooling
- Central Air
Features
- Other
- Basement: Partially Finished,Full
- Has fireplace: Yes
- Fireplace features: Natural Gas
Interior area
- Living area range: 1500-2000 null
Property
Parking
- Total spaces: 4
- Parking features: Private
Features
- Patio & porch: Patio, Porch
- Pool features: None
Lot
- Size: 5,000 Square Feet
- Features: Rectangular Lot
- Topography: Dry,Flat
Details
- Additional structures: Fence - Full, Shed
- Parcel number: 080730060
Construction
Type & style
- Home type: SingleFamily
- Property subtype: Single Family Residence
Materials
- Brick, Aluminum Siding
- Foundation: Concrete Block
- Roof: Asphalt Shingle
Utilities & green energy
- Sewer: Sewer
Community & HOA
Location
- Region: London
Financial & listing details
- Tax assessed value: C$261,000
- Annual tax amount: C$4,375
- Date on market: 9/23/2026
Price history
Price history is unavailable.
Public tax history
Tax history is unavailable.
Climate risks
Neighborhood: Medway
Nearby schools
GreatSchools rating
No schools nearby
We couldn't find any schools near this home.


Similar homes
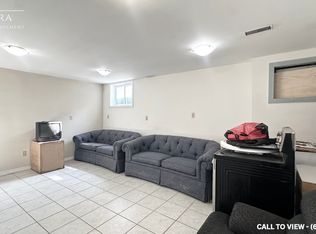
- C$629,9004 bd3 ba-- sqft419 Citation Dr, London, ON N6G 1L6For Sale
 MLS ID #X13810448, KING REALTY INC.. TRREB
 - C$599,9006 bd2 ba-- sqft215 Walmer Grv, London, ON N6G 4G8For Sale
 MLS ID #X13827330, RE/MAX CENTRE CITY REALTY INC.. TRREB
 - C$599,9004 bd2 ba-- sqft136 Concord Cres, London, ON N6G 3H7For Sale
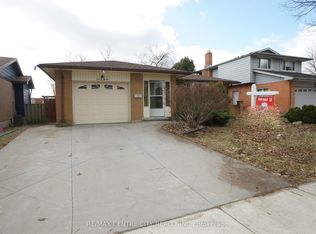 MLS ID #X13593078, RE/MAX CENTRE CITY REALTY INC.. TRREB
 - C$649,9995 bd2 ba-- sqft54 Brandy Lane Rd, London, ON N6G 4S3For Sale
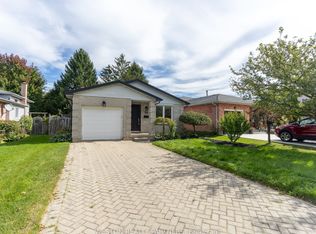 MLS ID #X13838650, WESTON REALTY PARTNERS. TRREB
