Welcome to 847 Whetherfield Street in the desirable Oakridge Crossing neighbourhood of Northwest London! Offering 4 bedrooms, a finished basement, and a spacious backyard, this home provides plenty of room for family life. With an open concept main floor and a large kitchen with an island, it provides an ideal entertaining area The finished basement adds valuable flexibility, whether you envision a comfortable family room for movie nights, a play area for the kids, a gaming space, or a home office. Step outside to the deck and generously sized backyard, perfect for summer barbecues, outdoor dining, and making the most of warmer days with family and friends. The attached garage with double wide driveway offers lots of parking. Enjoy a convenient location close to schools, parks, scenic walking trails, and recreational facilities, with shopping, restaurants, cafés, Costco, Farm Boy, and Angelo's Italian Market just minutes away. With easy access to public transit, Western University, and University Hospital, this is an inviting opportunity to enjoy comfortable family living in a sought-after Northwest London neighbourhood!
For sale
C$629,900
847 Whetherfield St, London, ON N6H 5T7
4beds
4baths
Single Family Residence
Built in ----
4,178 Square Feet Lot
$-- Zestimate®
C$--/sqft
C$-- HOA
What's special
Finished basementSpacious backyardOpen concept main floorGenerously sized backyard
- 1 day
- 10
- 0
Zillow last checked:
Listing updated:
Listed by:
RE/MAX CENTRE CITY REALTY INC
Source: TRREB,MLS®#: X14081606 Originating MLS®#: London and St. Thomas Association of REALTORS
Originating MLS®#: London and St. Thomas Association of REALTORSFacts & features
Interior
Bedrooms & bathrooms
- Bedrooms: 4
- Bathrooms: 4
Primary bedroom
- Level: Second
- Dimensions: 5.22 x 4.26
Bedroom 2
- Level: Second
- Dimensions: 3.05 x 3.84
Bedroom 3
- Level: Second
- Dimensions: 3.13 x 3.56
Bedroom 4
- Level: Third
- Dimensions: 6.29 x 3.39
Other
- Level: Lower
- Dimensions: 3.08 x 1.31
Dining room
- Level: Main
- Dimensions: 3.08 x 3.54
Kitchen
- Level: Main
- Dimensions: 3.2 x 4.09
Living room
- Level: Main
- Dimensions: 6.29 x 3.71
Recreation
- Level: Lower
- Dimensions: 6.29 x 6.64
Utility room
- Level: Lower
- Dimensions: 3.11 x 2.8
Heating
- Forced Air, Gas
Cooling
- Central Air
Features
- ERV/HRV
- Basement: Finished
- Has fireplace: No
Interior area
- Living area range: 2000-2500 null
Video & virtual tour
Property
Parking
- Total spaces: 3
- Parking features: Private Double
- Has garage: Yes
Features
- Stories: 2.5
- Pool features: None
Lot
- Size: 4,178 Square Feet
- Features: Rectangular Lot
Details
- Parcel number: 080560368
Construction
Type & style
- Home type: SingleFamily
- Property subtype: Single Family Residence
Materials
- Brick, Vinyl Siding
- Foundation: Concrete
- Roof: Shingle
Utilities & green energy
- Sewer: Sewer
Community & HOA
Location
- Region: London
Financial & listing details
- Tax assessed value: C$325,000
- Annual tax amount: C$5,448
- Date on market: 10/15/2026
Price history
Price history is unavailable.
Public tax history
Tax history is unavailable.
Climate risks
Neighborhood: West London
Nearby schools
GreatSchools rating
No schools nearby
We couldn't find any schools near this home.
Similar homes
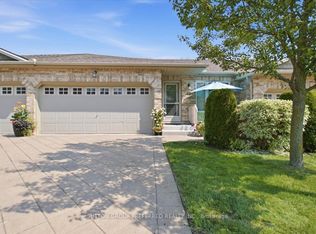
- C$624,9003 bd3 ba-- sqft833 Capulet Ln, London, ON N6H 5V2For Sale
 MLS ID #X14088890, THE REALTY FIRM INC.. TRREB
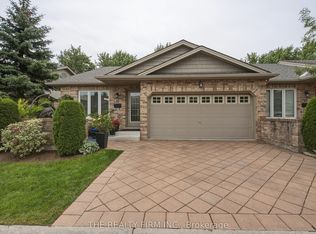
 - C$719,9004 bd4 ba-- sqft1023 Aurora Ct, London, ON N6G 4N6For Sale
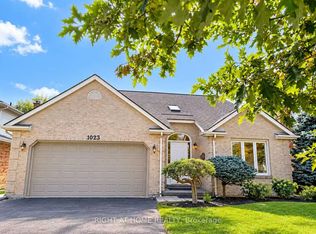 MLS ID #X14029128, RIGHT AT HOME REALTY. TRREB
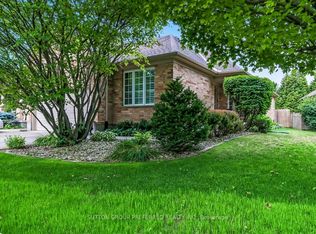
 - C$699,9004 bd4 ba-- sqft763 Redoak Pl, London, ON N6H 5R8For Sale
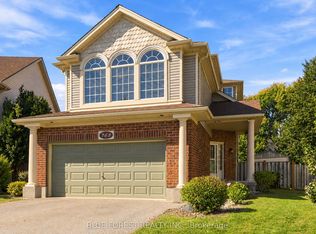 MLS ID #X13876352, BLUE FOREST REALTY INC.. TRREB
 - C$649,0004 bd2 ba-- sqft36 Braemar Cres, London, ON N6H 2X1For Sale
 MLS ID #X13867178, TEAM GLASSER REAL ESTATE BROKERAGE INC.. TRREB
