Welcome to 1345 Aldersbrook Road, an extraordinary, meticulously maintained 3-bedroom, 2-bathroom backsplit in White Hills! Freshly painted top-to-bottom (2025), this bright turnkey home impresses the moment you step inside with sleek popcorn-free ceilings on the main level and family room, all beautifully accented by real hardwood flooring. The stylishly updated kitchen shines with stainless steel Frigidaire appliances and seamlessly opens to your living space, while the warm and inviting lower family room creates the ultimate spot to unwind around a sleek gas fireplace (2021) alongside a convenient 3-piece bath. Downstairs, maximize your lifestyle with a flexible bonus space-ideal for a dedicated home office or gym-plus generous storage and an organized laundry area. Fully updated mechanics deliver total peace of mind, including a brand-new roof (2025), low-maintenance vinyl windows, central air, and a rented water heater (2021) Furnace / Air (2016). Step through the kitchen side door to discover your private outdoor sanctuary: a perfect entertainment deck. The backyard view is the tranquil forest setting with absolute privacy and zero rear neighbors! Fantastic exterior amenities continue with a double concrete driveway fitting 4 vehicles, a stamped concrete walkway, Natural gas BBQ connection. To top it all off, there are 2 sheds on concrete-slabs, both equipped with full electrical power. Complete with all appliances and window coverings included, this nature-backed retreat offers an unbeatable lifestyle-just turn the key and start making memories! Select photos have been virtually staged.
For sale
C$579,900
1345 Aldersbrook Rd, London, ON N6G 3J1
3beds
2baths
Single Family Residence
Built in ----
5,124 Square Feet Lot
$-- Zestimate®
C$--/sqft
C$-- HOA
What's special
Bright turnkey homeReal hardwood flooringStylishly updated kitchenStainless steel frigidaire appliancesGenerous storageOrganized laundry areaLow-maintenance vinyl windows
- 2 hours
- 6
- 0
Zillow last checked:
Listing updated:
Listed by:
ROYAL LEPAGE TRILAND REALTY
Source: TRREB,MLS®#: X14079830 Originating MLS®#: London and St. Thomas Association of REALTORS
Originating MLS®#: London and St. Thomas Association of REALTORSFacts & features
Interior
Bedrooms & bathrooms
- Bedrooms: 3
- Bathrooms: 2
Heating
- Forced Air, Gas
Cooling
- Central Air
Appliances
- Included: Bar Fridge
Features
- Basement: Finished
- Has fireplace: Yes
- Fireplace features: Natural Gas
Interior area
- Living area range: 700-1100 null
Video & virtual tour
Property
Parking
- Total spaces: 4
Features
- Patio & porch: Patio
- Exterior features: Landscaped
- Pool features: None
- Has view: Yes
- View description: Trees/Woods
- Waterfront features: None
Lot
- Size: 5,124 Square Feet
- Features: Fenced Yard, Park, Place Of Worship, Public Transit, Wooded/Treed
Details
- Additional structures: Garden Shed, Shed, Fence - Full
- Parcel number: 080640136
Construction
Type & style
- Home type: SingleFamily
- Property subtype: Single Family Residence
Materials
- Brick, Aluminum Siding
- Foundation: Poured Concrete
- Roof: Asphalt Shingle
Utilities & green energy
- Sewer: Sewer
Community & HOA
Location
- Region: London
Financial & listing details
- Annual tax amount: C$4,763
- Date on market: 10/15/2026
Price history
Price history is unavailable.
Public tax history
Tax history is unavailable.
Climate risks
Neighborhood: Medway
Nearby schools
GreatSchools rating
No schools nearby
We couldn't find any schools near this home.

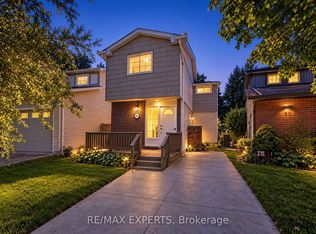
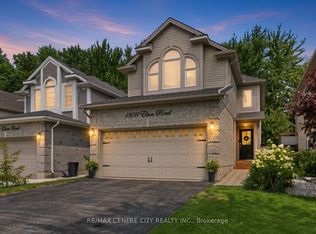
Similar homes
- C$499,9004 bd2 ba-- sqft1362 Aldersbrook Rd, London, ON N6G 3J3For Sale
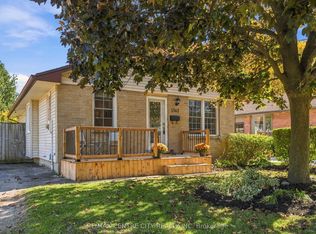 MLS ID #X14004096, RE/MAX CENTRE CITY REALTY INC. TRREB
 - C$599,9003 bd3 ba-- sqft122 Barrydale Cres, London, ON N6G 2X6For Sale
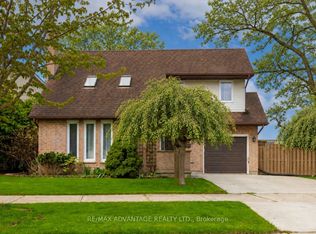 MLS ID #X13846792, RE/MAX ADVANTAGE REALTY LTD.. TRREB
 - C$574,9993 bd3 ba-- sqft1760 Finley Cres, London, ON N6G 0W3For Sale
 MLS ID #X13994232, THRIVE REALTY GROUP INC.. TRREB
 - C$577,9003 bd2 ba-- sqft71 Ardsley Rd, London, ON N6G 3J4For Sale
 MLS ID #X13753566, RE/MAX CENTRE CITY REALTY INC.. TRREB
