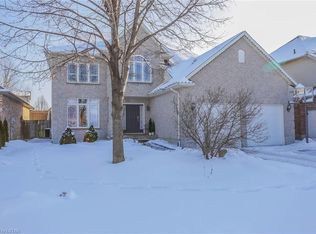
This meticulously manicured 2 Storey in sought after North London location, close to park, schools and shopping is ready for it's next family. Welcome to this spacious, beautifully maintained 4+1 bedroom, 3+1 bathroom home offering approximately 3,050 sq. ft. of living space and an impressive list of upgrades! Hardwood floors, extensive millwork, crown moulding, pot lights and California shutters add character and quality throughout. The kitchen features maple cabinetry and granite countertops, while the main floor also offers a convenient office and laundry.Enjoy the warmth of two fireplaces and a generous family room with plenty of space for a pool table. The fully finished basement is perfect for entertaining, complete with a bar and dishwasher. Additional highlights include 9' ceilings, transom windows, custom shelving in all closets and under-cabinet/valance lighting.Outside, relax on the brick patio and enjoy the convenience of a gas line for your BBQ. A 12' x 8' shed with hydro provides excellent additional storage or workspace. This pool size backyard is ready for a buyer to add their own personal touch. This original-owner, Harasym built home has been thoughtfully cared for and is both pet-free and smoke-free. Major updates include furnace (March 2024), roof (approx. 7 years) and A/C (approx. 10 years). A spacious, well-appointed home with quality finishes and room for the whole family!
For sale
C$1,150,000
2084 Faircloth Rd, London, ON N6G 5J3
5beds
4baths
Single Family Residence
Built in ----
7,491 Square Feet Lot
$-- Zestimate®
C$--/sqft
C$-- HOA
What's special
Hardwood floorsExtensive millworkCrown mouldingPot lightsCalifornia shuttersKitchen features maple cabinetryGranite countertops
- 12 hours
- 16
- 1
Zillow last checked:
Listing updated:
Listed by:
BLUE FOREST REALTY INC.
Source: TRREB,MLS®#: X13833718 Originating MLS®#: London and St. Thomas Association of REALTORS
Originating MLS®#: London and St. Thomas Association of REALTORSFacts & features
Interior
Bedrooms & bathrooms
- Bedrooms: 5
- Bathrooms: 4
Bedroom
- Level: Second
- Dimensions: 4.72 x 4.54
Bedroom
- Level: Basement
- Dimensions: 3.08 x 4.05
Bedroom 2
- Level: Second
- Dimensions: 4.02 x 4.27
Bedroom 3
- Level: Second
- Dimensions: 3.41 x 4.05
Bedroom 4
- Level: Second
- Dimensions: 5.36 x 3.26
Bathroom
- Level: Second
Bathroom
- Level: Main
Bathroom
- Level: Second
Dining room
- Level: Main
- Dimensions: 3.39 x 5.85
Dining room
- Level: Main
- Dimensions: 3.87 x 3.08
Family room
- Level: Basement
- Dimensions: 5.97 x 4.3
Game room
- Level: Basement
- Dimensions: 6.74 x 4.3
Kitchen
- Level: Basement
- Dimensions: 3.39 x 2.96
Kitchen
- Level: Basement
- Dimensions: 3.39 x 2.92
Kitchen
- Level: Main
- Dimensions: 7.19 x 4.24
Living room
- Level: Main
- Dimensions: 5.94 x 4.3
Office
- Level: Main
- Dimensions: 3.51 x 4.24
Heating
- Forced Air, Gas
Cooling
- Central Air
Appliances
- Included: Instant Hot Water
Features
- Central Vacuum
- Basement: Finished
- Has fireplace: Yes
- Fireplace features: Family Room, Living Room
Interior area
- Living area range: 3000-3500 null
Video & virtual tour
Property
Parking
- Total spaces: 4
- Parking features: Garage Door Opener
- Has garage: Yes
Features
- Stories: 2
- Pool features: None
Lot
- Size: 7,491 Square Feet
- Features: Fenced Yard, School Bus Route, Level, Rectangular Lot
Details
- Additional structures: Garden Shed
- Parcel number: 080690515
Construction
Type & style
- Home type: SingleFamily
- Property subtype: Single Family Residence
Materials
- Brick Veneer
- Foundation: Concrete
- Roof: Asphalt Shingle
Details
- Builder name: Harasym
Utilities & green energy
- Sewer: Sewer
Community & HOA
Location
- Region: London
Financial & listing details
- Annual tax amount: C$10,483
- Date on market: 9/28/2026
Price history
Price history is unavailable.
Public tax history
Tax history is unavailable.
Climate risks
Neighborhood: Sunningdale
Nearby schools
GreatSchools rating
No schools nearby
We couldn't find any schools near this home.


Similar homes
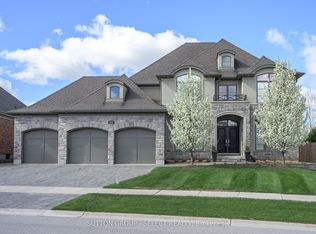
- C$1,149,9004 bd3 ba-- sqft581 Plane Tree Dr, London, ON N6G 5M7For Sale
 MLS ID #X13629280, CENTURY 21 FIRST CANADIAN CORP. TRREB
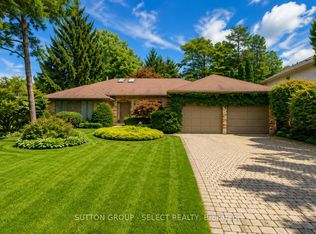
 - C$889,9005 bd3 ba-- sqft34 Pine Ridge Dr, London, ON N5X 3G8For Sale
 MLS ID #X13827582, SUTTON GROUP - SELECT REALTY. TRREB
 - C$1,195,0004 bd3 ba-- sqft135 Plane Tree Dr, London, ON N6G 5H4For Sale
 MLS ID #X13663720, SUTTON GROUP - SELECT REALTY. TRREB
 - C$1,125,0005 bd4 ba-- sqft738 Hickoryridge Cmn, London, ON N6G 0M9New Construction
 MLS ID #X13739868, NU-VISTA PINNACLE REALTY BROKERAGE INC. TRREB
