Better than new ranch in sought after Sunningdale West Neighbourhood. Pride of workmanship is evident throughout this Bridlewood built home. Beautiful open concept floor plan is perfect for today's modern lifestyle. Cook's kitchen with large centre island, floor to ceiling cabinetry and upgraded appliances. Are you always the host? The walk-in butler's pantry and the formal dining space adjacent the kitchen will make entertaining easier! The upscale family room features wall-to-wall built-ins with undermount lighting, gas fireplace and included television. The primary suite features tray ceiling, large walk-in closet, and spacious ensuite. Main level is completed with a den or bedroom with arched windows and full bathroom access. Head to the lower level which is fully finished. This area would be great for a granny suite or multigenerational living. Large family gathering area complete with wetbar/kitchen, large sitting area and a second gas fireplace. There are three additional bedrooms on this level as well as a bathroom with oversized shower. Even with all of this there is still tons of storage!Numerous upgrades include hardwood flooring, quartz countertops, modern backsplash in kitchen and lower bar area, upgraded tiles in bathrooms, horizontal sheer window treatments, built-in Sonos speakers, security cameras, sprinkler system, covered sundeck, two exterior gas lines and stylish iron-style fencing. Two televisions and mounts included.
For sale
C$1,290,000
424 Warner Ter, London, ON N6G 0E6
5beds
3baths
Single Family Residence
Built in ----
8,107 Square Feet Lot
$-- Zestimate®
C$--/sqft
C$-- HOA
What's special
Floor to ceiling cabinetryUpgraded appliancesUndermount lightingGas fireplaceIncluded televisionLarge walk-in closetSpacious ensuite
- 57 days
- 27
- 3
Zillow last checked:
Listing updated:
Listed by:
BLUE FOREST REALTY INC.
Source: TRREB,MLS®#: X13708226 Originating MLS®#: London and St. Thomas Association of REALTORS
Originating MLS®#: London and St. Thomas Association of REALTORSFacts & features
Interior
Bedrooms & bathrooms
- Bedrooms: 5
- Bathrooms: 3
Primary bedroom
- Level: Main
- Dimensions: 3.92 x 4.43
Bedroom
- Level: Lower
- Dimensions: 3.66 x 4.19
Bedroom
- Level: Lower
- Dimensions: 3.46 x 3.75
Bedroom
- Level: Lower
- Dimensions: 3.47 x 3.72
Bedroom
- Level: Main
- Dimensions: 3.66 x 4.18
Dining room
- Level: Main
- Dimensions: 4.75 x 3.26
Foyer
- Level: Main
- Dimensions: 3.11 x 3.28
Kitchen
- Level: Main
- Dimensions: 3.39 x 6.38
Living room
- Level: Main
- Dimensions: 6.29 x 5.58
Other
- Level: Lower
- Dimensions: 9.09 x 6.44
Other
- Level: Lower
- Dimensions: 4.82 x 2.06
Recreation
- Level: Lower
- Dimensions: 10.61 x 6.91
Heating
- Forced Air, Gas
Cooling
- Central Air
Appliances
- Included: Disposal
Features
- Basement: Finished
- Has fireplace: Yes
- Fireplace features: Natural Gas
Interior area
- Living area range: 2000-2500 null
Video & virtual tour
Property
Parking
- Total spaces: 6
- Parking features: Private, Private Double, Garage Door Opener
- Has garage: Yes
Features
- Patio & porch: Deck, Patio
- Exterior features: Landscaped, Lawn Sprinkler System
- Pool features: None
Lot
- Size: 8,107 Square Feet
- Features: Golf
Details
- Additional structures: Fence - Partial
- Parcel number: 080691647
- Other equipment: Air Exchanger
Construction
Type & style
- Home type: SingleFamily
- Architectural style: Bungalow
- Property subtype: Single Family Residence
Materials
- Brick, Stone
- Foundation: Poured Concrete
- Roof: Asphalt Shingle
Utilities & green energy
- Sewer: Sewer
Community & HOA
Community
- Security: Alarm System, Carbon Monoxide Detector(s), Other, Security System, Smoke Detector(s)
Location
- Region: London
Financial & listing details
- Annual tax amount: C$11,014
- Date on market: 8/24/2026
Price history
Price history is unavailable.
Public tax history
Tax history is unavailable.
Climate risks
Neighborhood: Sunningdale
Nearby schools
GreatSchools rating
No schools nearby
We couldn't find any schools near this home.
- C$1,199,9004 bd3 ba-- sqft725 Eagletrace Dr #63, London, ON N6G0J7For Sale

- C$1,294,9004 bd3 ba-- sqft851 White Pine St, London North, ON N6G3X9New Construction

- C$1,344,9004 bd4 ba-- sqft868 White Pine St, London North, ON N6G3X9New Construction
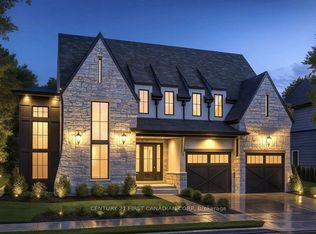
- C$1,244,9003 bd3 ba-- sqft855 White Pine St, London North, ON N6G3X9New Construction
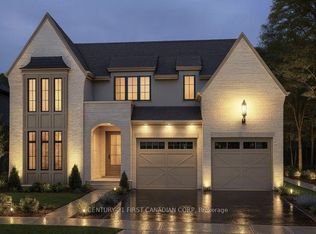
Similar homes
- C$1,399,9005 bd4 ba-- sqft716 Franklinway Cres, London, ON N6G 5C8For Sale
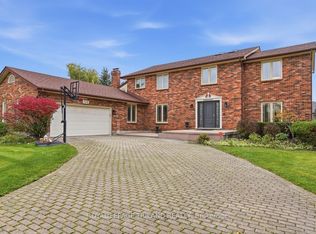 MLS ID #X14092508, ROYAL LEPAGE TRILAND REALTY. TRREB
 - C$1,150,0005 bd4 ba-- sqft744 Hickorystick Ky, London, ON N6G 0M9For Sale
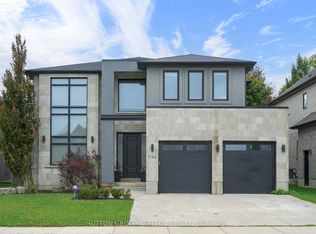 MLS ID #X14097574, SUTTON GROUP - SELECT REALTY. TRREB
 - C$1,290,0004 bd3 ba-- sqft566 Bradwell Chase, London, ON N6G 0P7For Sale
 MLS ID #X13724484, BAY STREET GROUP INC.. TRREB
 - C$1,399,9985 bd6 ba-- sqft1286 Silverfox Dr, London, ON N6G 0V8For Sale
 MLS ID #X14086578, SUTTON GROUP - SELECT REALTY. TRREB
