One-floor living, at its best. This immaculately kept vacant land condo offers 1,933 sq ft of main-floor space plus a fully finished 1,782 sq ft lower level - nearly 3,700 sq ft of move-in-ready living, with none of the upkeep of a large freehold property. The main floor is designed for comfort and peace of mind. The primary bedroom has an ensuite bathroom, and the main-floor bedroom works well as an office or den. Crown moulding runs throughout, and the kitchen is a genuine showpiece - granite countertops, a built-in 60" fridge, induction cooktop, steam oven, plate warmer, and Miele dishwasher. Then, you have a family-size dining room and a breakfast room with double doors to the covered composite deck, private and low-maintenance. The double car garage features epoxy flooring, a small but telling detail that speaks to how well this home has been cared for. Downstairs, the finished lower level adds 2 more bedrooms and nearly doubles your living space - room for family, guests, or simply spreading out. It includes an exercise room, a home theatre room, and even a hobby room. The large family room has a built-in counter and sink, a wine cooler, and a gas fireplace. Surround sound carries through the home, and a security camera and alarm system offer added peace of mind. The Sanctuary is one of Sunningdale West's most sought-after enclaves, adult-oriented with homes built to a higher standard. This home is built for comfort, entertaining, and effortless single-level living - with finishes to match a $1,250,000 address. Schedule an appointment now to see; pictures and words can't capture all the amenities and upscale finishes this home offers.
For sale
C$1,250,000
725 Eagletrace Dr #63, London, ON N6G 0J7
4beds
3baths
Condominium
Built in ----
-- sqft lot
$-- Zestimate®
C$--/sqft
C$325/mo HOA
What's special
One-floor livingCrown moulding runs throughoutGranite countertopsInduction cooktopSteam ovenPlate warmerMiele dishwasher
- 5 days
- 9
- 0
Zillow last checked:
Listing updated:
Listed by:
SUTTON GROUP PREFERRED REALTY INC.
Source: TRREB,MLS®#: X13712858 Originating MLS®#: London and St. Thomas Association of REALTORS
Originating MLS®#: London and St. Thomas Association of REALTORSFacts & features
Interior
Bedrooms & bathrooms
- Bedrooms: 4
- Bathrooms: 3
Primary bedroom
- Level: Main
- Dimensions: 4.27 x 4.27
Bedroom
- Level: Lower
- Dimensions: 4.26 x 3.04
Bedroom
- Level: Lower
- Dimensions: 3.2 x 4.61
Bedroom
- Level: Main
- Dimensions: 3.36 x 3.77
Breakfast
- Level: Main
- Dimensions: 3.5 x 3.2
Dining room
- Level: Main
- Dimensions: 3.97 x 3.2
Exercise room
- Level: Lower
- Dimensions: 4.27 x 4.55
Foyer
- Level: Main
- Dimensions: 3.81 x 2.5
Game room
- Level: Lower
- Dimensions: 3.76 x 3.15
Great room
- Level: Main
- Dimensions: 5.46 x 6.93
Kitchen
- Level: Main
- Dimensions: 4.19 x 3.2
Laundry
- Level: Main
- Dimensions: 1.67 x 2.94
Media room
- Level: Lower
- Dimensions: 3.32 x 4.47
Recreation
- Level: Lower
- Dimensions: 5.1 x 8.9
Utility room
- Level: Lower
- Dimensions: 1.45 x 5.03
Heating
- Forced Air, Gas
Cooling
- Central Air
Appliances
- Included: Built-In Oven, Countertop Range, Water Treatment, Bar Fridge, Water Purifier
- Laundry: Laundry Room, Sink
Features
- None, In-Law Capability, Primary Bedroom - Main Floor, Solar Tube(s), Central Vacuum, Storage
- Basement: Full,Finished
- Has fireplace: Yes
- Fireplace features: Insert, Natural Gas, Family Room
Interior area
- Living area range: 1800-1999 null
Video & virtual tour
Property
Parking
- Total spaces: 6
- Parking features: Private, Garage Door Opener
- Has garage: Yes
Features
- Stories: 1
- Patio & porch: Deck, Porch
- Exterior features: Backs On Green Belt, Landscaped, Lawn Sprinkler System, Privacy, Year Round Living
- Has view: Yes
- View description: Park/Greenbelt, Trees/Woods
Lot
- Features: Greenbelt/Conservation, Golf, Park, Place Of Worship, Wooded/Treed, Sloping
- Topography: Sloping
Details
- Parcel number: 093660045
- Other equipment: Air Exchanger, Intercom, Sump Pump, Ventilation System
Construction
Type & style
- Home type: Condo
- Property subtype: Condominium
Materials
- Brick Front, Stone
- Foundation: Concrete
- Roof: Shingle
Details
- Builder name: Graystone
Community & HOA
Community
- Security: Alarm System, Carbon Monoxide Detector(s), Smoke Detector(s), Other, Security System
HOA
- Amenities included: BBQs Allowed, Visitor Parking
- Services included: Common Elements Included
- HOA fee: C$325 monthly
- HOA name: MVLC
Location
- Region: London
Financial & listing details
- Annual tax amount: C$8,348
- Date on market: 8/26/2026
Price history
Price history is unavailable.
Public tax history
Tax history is unavailable.
Climate risks
Neighborhood: Sunningdale
Nearby schools
GreatSchools rating
No schools nearby
We couldn't find any schools near this home.
- C$1,294,9004 bd3 ba-- sqft851 White Pine St, London North, ON N6G3X9New Construction

- C$1,244,9003 bd3 ba-- sqft855 White Pine St, London North, ON N6G3X9New Construction
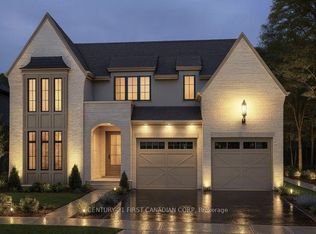
- C$1,194,9003 bd3 ba-- sqft863 White Pine St, London North, ON N6G3X9New Construction

- C$1,194,9002 bd3 ba-- sqft871 White Pine St, London North, ON N6G3X9New Construction

Similar homes
- C$1,149,9004 bd3 ba-- sqft581 Plane Tree Dr, London, ON N6G 5M7For Sale
 MLS ID #X13629280, CENTURY 21 FIRST CANADIAN CORP. TRREB
 - C$1,275,0006 bd5 ba-- sqft830 Riverside Dr, London, ON N6H 2S9For Sale
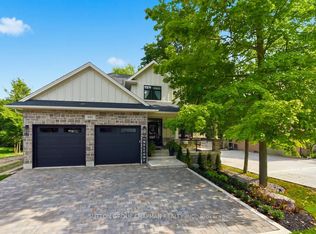 MLS ID #X13717466, SUTTON GROUP CHAPMAN REALTY INC.. TRREB
 - C$1,299,0004 bd3 ba-- sqft442 Ambleside Dr, London, ON N6G 4X9For Sale
 MLS ID #X13577194, CENTURY 21 FIRST CANADIAN CORP. TRREB
 - C$1,249,0004 bd4 ba-- sqft103 Carriage Hill Dr, London, ON N5X 3W7For Sale
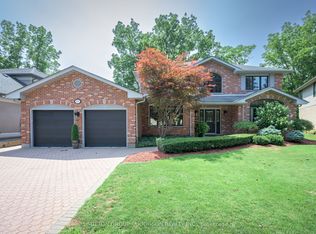 MLS ID #X13598360, SUTTON GROUP - HODGSON REALTY INC.. TRREB
