Welcome to 111 Hesketh Street, a beautifully maintained 2 storey home in sought-after Masonville, offering 2,079 sq ft above grade plus a finished lower level. From the moment you step inside, the pride of ownership is evident throughout this mint condition home. The bright main floor features hardwood flooring, an inviting family room with gas fireplace, formal dining room & a beautifully updated white kitchen with granite countertops, tile backsplash, stainless steel appliances, generous cabinetry & a spacious eating area overlooking the backyard. French doors & large windows add plenty of natural light throughout. Upstairs offers 4 bedrooms, including a spacious primary retreat with hardwood flooring & a private ensuite. With 4 bathrooms in total, there is plenty of room for a growing family. The finished lower level adds valuable additional living space with a recreation room, office/flex space, 4 piece bathroom & laundry. Outside is where this property really shines. The beautifully landscaped, private backyard feels like your own retreat with an expansive pergola-covered deck, multiple seating areas, mature trees, gardens, pond & a charming powered shed. An attached double garage plus parking for 4 vehicles in the driveway completes the package. Located in one of North London's most desirable areas, close to Masonville shopping & restaurants, Western University, University Hospital, excellent schools, parks, trails & everyday amenities. A wonderful family home in an exceptional location that is ready for its next chapter.
For sale
C$949,900
111 Hesketh St, London, ON N6G 5H5
4beds
4baths
Single Family Residence
Built in ----
5,406 Square Feet Lot
$-- Zestimate®
C$--/sqft
C$-- HOA
What's special
- 1 day
- 2
- 0
Zillow last checked:
Listing updated:
Listed by:
SUTTON GROUP PAWLOWSKI & COMPANY REAL ESTATE BROKERAGE INC.
Source: TRREB,MLS®#: X13842200 Originating MLS®#: London and St. Thomas Association of REALTORS
Originating MLS®#: London and St. Thomas Association of REALTORSFacts & features
Interior
Bedrooms & bathrooms
- Bedrooms: 4
- Bathrooms: 4
Primary bedroom
- Level: Second
- Dimensions: 5.36 x 4.37
Bedroom
- Level: Second
- Dimensions: 3.99 x 3.53
Bedroom
- Level: Second
- Dimensions: 3.4 x 3.48
Bedroom
- Level: Second
- Dimensions: 3.94 x 3.56
Breakfast
- Level: Main
- Dimensions: 3.76 x 3.15
Dining room
- Level: Main
- Dimensions: 5.03 x 3.53
Exercise room
- Level: Lower
- Dimensions: 3.38 x 3.73
Foyer
- Level: Main
- Dimensions: 4.72 x 4.39
Kitchen
- Level: Main
- Dimensions: 3.51 x 3.53
Living room
- Level: Main
- Dimensions: 5.18 x 3.96
Mud room
- Level: Main
- Dimensions: 2.77 x 2.62
Office
- Level: Lower
- Dimensions: 3.2 x 3.96
Recreation
- Level: Lower
- Dimensions: 4.75 x 3.96
Utility room
- Level: Lower
- Dimensions: 4.55 x 3.53
Heating
- Forced Air, Gas
Cooling
- Central Air
Features
- Basement: Full,Partially Finished
- Has fireplace: Yes
- Fireplace features: Natural Gas, Family Room
Interior area
- Living area range: 2000-2500 null
Video & virtual tour
Property
Parking
- Total spaces: 6
- Parking features: Garage Door Opener
- Has garage: Yes
Features
- Stories: 2
- Patio & porch: Deck
- Exterior features: Landscaped
- Pool features: None
Lot
- Size: 5,406 Square Feet
Details
- Parcel number: 080681770
- Other equipment: Sump Pump
Construction
Type & style
- Home type: SingleFamily
- Property subtype: Single Family Residence
Materials
- Brick
- Foundation: Poured Concrete
- Roof: Fibreglass Shingle
Utilities & green energy
- Sewer: Sewer
Community & HOA
Location
- Region: London
Financial & listing details
- Annual tax amount: C$6,873
- Date on market: 9/30/2026
Price history
Price history is unavailable.
Public tax history
Tax history is unavailable.
Climate risks
Neighborhood: Masonville
Nearby schools
GreatSchools rating
No schools nearby
We couldn't find any schools near this home.


Similar homes
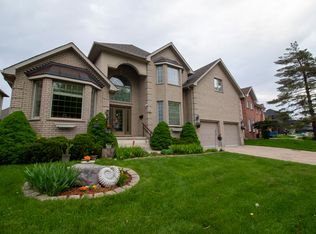
- C$998,8885 bd4 ba-- sqft1762 Dewar Pl, London, ON N6G 0L4For Sale
 MLS ID #X13840330, RE/MAX CENTRE CITY REALTY INC.. TRREB
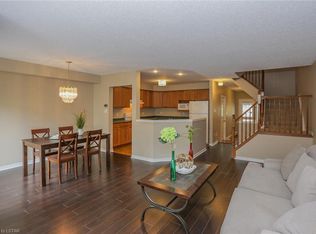
 - C$859,0004 bd4 ba-- sqft9 Ullswater Cres, London, ON N6G 4L4For Sale
 MLS ID #X13825314, SUTTON GROUP - SELECT REALTY. TRREB
 - C$999,9004 bd3 ba-- sqft179 Carriage Hill Dr N, London, ON N5X 3W8For Sale
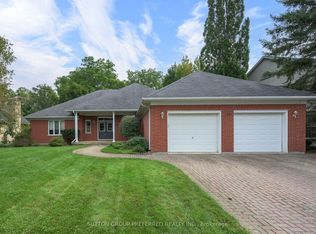 MLS ID #X13815180, SUTTON GROUP PREFERRED REALTY INC.. TRREB
 - C$988,8884 bd4 ba-- sqft2052 Pelkey Rd, London, ON N6G 5L5For Sale
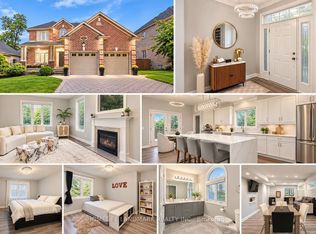 MLS ID #X13750326, HOMELIFE LANDMARK REALTY INC.. TRREB
