Tucked just off Gainsborough Road, this one-floor condo puts you close to everything Hyde Park and North London have to offer - shopping, restaurants, trails, schools, and everyday conveniences all just minutes away. Step inside to a spacious foyer that sets the tone for a home that has been thoughtfully cared for and freshly updated with a newly painted interior. The main floor features warm bamboo flooring, a great kitchen with plenty of workspace, a convenient main floor laundry room and two bright bedrooms - requiring no one to share a bathroom. The lower level adds even more flexibility with a large family room and plenty of space to create a home office, playroom, workout area, or cozy movie spot. Outside, enjoy your own cute patio space - perfect for morning coffee, a good book, or just unwinding outside. Low-maintenance living, a fantastic location, and a layout that just makes sense. This one is worth a look (no trends required).
For sale
C$579,900
70 Tanoak Dr #67, London, ON N6G 5R3
3beds
3baths
Townhouse
Built in ----
-- sqft lot
$-- Zestimate®
C$--/sqft
C$540/mo HOA
What's special
Spacious foyerWarm bamboo flooringTwo bright bedroomsLarge family roomCute patio space
- 31 days |
- 27 |
- 1 |
Zillow last checked:
Listing updated:
Listed by:
ROYAL LEPAGE TRILAND REALTY
Source: TRREB,MLS®#: X13556424 Originating MLS®#: London and St. Thomas Association of REALTORS
Originating MLS®#: London and St. Thomas Association of REALTORSFacts & features
Interior
Bedrooms & bathrooms
- Bedrooms: 3
- Bathrooms: 3
Primary bedroom
- Level: Main
- Dimensions: 3.42 x 5.18
Bedroom
- Level: Main
- Dimensions: 3.44 x 3.69
Bedroom
- Level: Basement
- Dimensions: 3.77 x 3.65
Family room
- Level: Basement
- Dimensions: 8.13 x 8.4
Foyer
- Level: Main
- Dimensions: 2.76 x 3.05
Kitchen
- Level: Main
- Dimensions: 3.56 x 3.54
Laundry
- Level: Main
- Dimensions: 2.72 x 2.8
Living room
- Level: Main
- Dimensions: 5.45 x 6.33
Office
- Level: Basement
- Dimensions: 2.9 x 3.64
Utility room
- Level: Basement
- Dimensions: 4.26 x 2.05
Heating
- Forced Air, Gas
Cooling
- Central Air
Appliances
- Laundry: In-Suite Laundry
Features
- Primary Bedroom - Main Floor
- Basement: Full,Finished
- Has fireplace: Yes
Interior area
- Living area range: 1200-1399 null
Property
Parking
- Total spaces: 4
- Parking features: Private, Garage Door Opener
- Has garage: Yes
Lot
- Features: Place Of Worship, School
Details
- Parcel number: 092530005
Construction
Type & style
- Home type: Townhouse
- Architectural style: Bungalow
- Property subtype: Townhouse
Materials
- Brick
Community & HOA
HOA
- Services included: Common Elements Included
- HOA fee: C$540 monthly
- HOA name: MSC
Location
- Region: London
Financial & listing details
- Tax assessed value: C$281,000
- Annual tax amount: C$4,853
- Date on market: 7/13/2026
Price history
Price history is unavailable.
Public tax history
Tax history is unavailable.
Climate risks
Neighborhood: Hyde Oark
Nearby schools
GreatSchools rating
No schools nearby
We couldn't find any schools near this home.
- C$--3 bd2 ba1.2k sqft43 Ranchwood Cres, London, ON N6G3A1Off Market
- C$--2 bd2 ba1.2k sqft158 Olympic Cres, London, ON N6G3P7Off Market
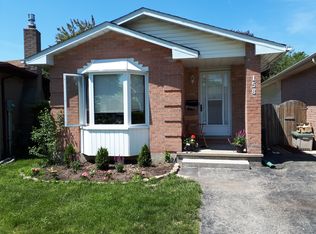
- C$--3 bd2 ba1.1k sqft1511 Aldersbrook Rd #773039, London, ON N6G3A4Off Market
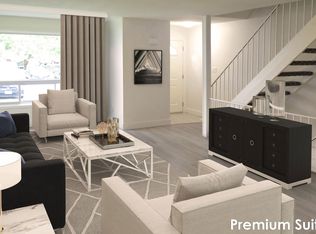
- C$--3 bd2 ba1.1k sqft1511 Aldersbrook Rd #773042, London, ON N6G3A4Off Market
- C$2,3293 bd2 ba1.1k sqft1511 Aldersbrook Rd, London, ON N6G3A4For Rent
- C$--2 bd2 ba1.3k sqft24 Ranchwood Cres #24, London, ON N6G3A2Off Market
- C$--2 bd2 ba1.3k sqft24 Ranchwood Cres, London, ON N6G3A2Off Market
- C$--3 bd2 ba1.1k sqft1600 Mickleborough Dr, London, ON N6G5R9Off Market
Similar homes
- C$529,9003 bd2 ba-- sqft1040 Coronation Dr #71, London, ON N6G 0R8For Sale
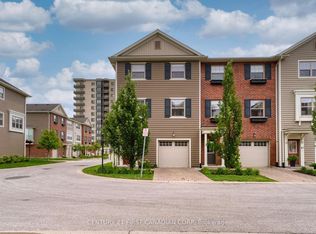 MLS ID #X13656252, CENTURY 21 FIRST CANADIAN CORP. TRREB
 - C$525,0003 bd2 ba-- sqft248 Ardsley Cres, London, ON N6G 3W7For Sale
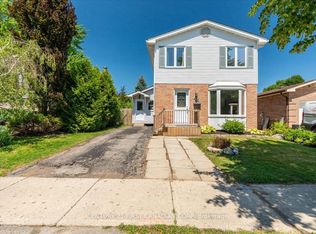 MLS ID #X13657390, CENTURY 21 FIRST CANADIAN CORP. TRREB
 - C$599,9004 bd2 ba-- sqft1588 Aldersbrook Rd, London, ON N6G 2Z3For Sale
 MLS ID #X13635854, RE/MAX GOLD REALTY INC.. TRREB
 - C$549,9003 bd4 ba1.4k sqft811 Sarnia Rd #18, London, ON N6H 0K3For Sale
 MLS ID #40851117, Michael St. Jean, Salesperson, Michael St. Jean Realty Inc.. ITSO
 - C$529,0003 bd3 ba-- sqft981 West Village Sq, London, ON N6H 0J7For SaleMLS ID #X13643326, THRIVE REALTY GROUP INC.. TRREB
- C$559,9003 bd3 ba-- sqft115 Olympic Cres, London, ON N6G 3P4For SaleMLS ID #X13506044, CENTURY 21 FIRST CANADIAN CORP. TRREB
- C$584,9003 bd4 ba-- sqft2491 Tokala Trl #23, London, ON N6G 0X1For SaleMLS ID #X13207730, CENTURY 21 FIRST CANADIAN CORP. TRREB
- C$536,6664 bd3 ba-- sqft970 Battery Park, London, ON N6H 0J7For SaleMLS ID #X13644556, CENTURY 21 FIRST CANADIAN CORP. TRREB
- C$535,0003 bd4 ba-- sqft1054 Oakcrossing Gate, London, ON N6H 0E9For SaleMLS ID #X13626664, REAL BROKER ONTARIO LTD. TRREB
- C$629,9004 bd2 ba-- sqft74 Winding Way Cres, London, ON N6G 3G2For SaleMLS ID #X13666124, CENTURY 21 FIRST CANADIAN CORP. TRREB
- C$599,0004 bd4 ba-- sqftFOX QUAY, London, ON N6G 0X1For SaleMLS ID #X13568404, NU-VISTA PINNACLE REALTY BROKERAGE INC. TRREB
- C$545,9003 bd3 ba-- sqft851 Sarnia Rd, London, ON N6H 0K3For SaleMLS ID #X13432608, CENTURY 21 GREEN REALTY INC.. TRREB
- C$502,9003 bd4 ba-- sqft499 Sophia Cres #32, London, ON N6G 0X9For SaleMLS ID #X13537686, REAL BROKER ONTARIO LTD. TRREB
- C$600,0005 bd2 ba-- sqft78 Olympic Cres, London, ON N6G 3P6For SaleMLS ID #X13579148, RIGHT AT HOME REALTY. TRREB
- C$609,5004 bd2 ba-- sqft274 Blackacres Blvd, London, ON N6G 2V2For SaleMLS ID #X13648188, TEAM GLASSER REAL ESTATE BROKERAGE INC.. TRREB
- C$529,9003 bd2 ba-- sqft132 Ardsley Cres, London, ON N6G 3W7For SaleMLS ID #X13632934, BLUE FOREST REALTY INC.. TRREB
- C$549,9004 bd3 ba-- sqftTribeca, London, ON N6H 0J7For SaleMLS ID #X13456632, ROYAL LEPAGE TRILAND REALTY. TRREB
- C$545,0004 bd3 ba-- sqft933 Sarnia Rd, London, ON N6H 0J7For SaleMLS ID #X13413600, BLUE FOREST REALTY INC.. TRREB
- C$599,9003 bd2 ba-- sqft1111 Aldersbrook Rd, London, ON N6G 2X2For SaleMLS ID #X13640036, INITIA REAL ESTATE (ONTARIO) LTD. TRREB
- C$429,0004 bd2 ba-- sqft408 Homestead Ct #28, London, ON N6G 2E9For SaleMLS ID #X13657884, BLUE FOREST REALTY INC.. TRREB
