This lovely family home on a big lot boasts beautiful hardwood floors, California shutters, stunning cathedral ceilings, and a fireplace with a two-tiered mantle. Garden double doors open to a spacious two-tiered deck with a covered area, pergola, and built-in benches. A custom shed and irrigation system are featured in the large fenced lot. The exceptional kitchen, open to the family room, includes maple cabinets, granite countertops, a large custom peninsula, and under-cabinet lighting. KitchenAid appliances include a stove/double oven, a brand new refrigerator, and a convection microwave. Custom cabinetry, a stainless steel sink, and granite countertops are found in the main floor laundry room. Upstairs, there are three bedrooms, carpeting, and updated bathrooms with quartz and granite. The elegant master suite features a tray ceiling, crown molding with recessed lighting, a five-piece ensuite, and a walk-in closet with custom built-ins. The fully finished lower level includes an office, bedroom, a three-piece bath, and a newly finished storage room. The property is conveniently located within six minutes of Walmart, LCBO, Canadian Tire, Costco, Western University, and Real Canadian Superstore and located just across from the London District French immersion school and a community park. 200 AMP Panel with EV Charging socket in the Garage. **EXTRAS** S/S Appliances, all electrical light fixtures, and window coverings ( California Shutters)
New construction
C$849,000
1223 Coronation Dr, London, ON N6G 0B4
4beds
4baths
Single Family Residence
Built in ----
6,476 Square Feet Lot
$-- Zestimate®
C$--/sqft
C$-- HOA
What's special
Beautiful hardwood floorsCalifornia shuttersStunning cathedral ceilingsGarden double doorsBuilt-in benchesCustom shedIrrigation system
- 39 days |
- 55 |
- 2 |
Zillow last checked:
Listing updated:
Listed by:
KING REALTY INC.
Source: TRREB,MLS®#: X13420266 Originating MLS®#: Toronto Regional Real Estate Board
Originating MLS®#: Toronto Regional Real Estate BoardFacts & features
Interior
Bedrooms & bathrooms
- Bedrooms: 4
- Bathrooms: 4
Primary bedroom
- Level: Second
- Dimensions: 16ft. 4in. x 13ft. 0in. x 0ft. 0in.
Bedroom
- Level: Basement
- Dimensions: 10ft. 3in. x 13ft. 9in. x 0ft. 0in.
Bedroom
- Level: Second
- Dimensions: 10ft. 3in. x 11ft. 8in. x 0ft. 0in.
Bedroom
- Level: Second
- Dimensions: 10ft. 5in. x 12ft. 0in. x 0ft. 0in.
Family room
- Level: Main
- Dimensions: 12ft. 0in. x 15ft. 2in. x 0ft. 0in.
Kitchen
- Level: Main
- Dimensions: 12ft. 5in. x 12ft. 10in. x 0ft. 0in.
Laundry
- Level: Main
- Dimensions: 5ft. 9in. x 6ft. 10in. x 0ft. 0in.
Living room
- Level: Basement
- Dimensions: 3.74 x 4.87
Living room
- Level: Main
- Dimensions: 3.74 x 4.87
Office
- Level: Basement
- Dimensions: 11ft. 0in. x 9ft. 7in. x 0ft. 0in.
Heating
- Forced Air, Gas
Cooling
- Central Air
Features
- Basement: Full,Finished
- Has fireplace: Yes
Interior area
- Living area range: 1500-2000 null
Property
Parking
- Total spaces: 4
- Parking features: Private Double, Other
- Has garage: Yes
Features
- Stories: 2
- Pool features: None
Lot
- Size: 6,476 Square Feet
- Topography: Flat
Details
- Parcel number: 080642655
- Other equipment: Sump Pump
Construction
Type & style
- Home type: SingleFamily
- Property subtype: Single Family Residence
- Attached to another structure: Yes
Materials
- Vinyl Siding, Brick
- Foundation: Poured Concrete
- Roof: Shingle,Asphalt Shingle
Condition
- New Construction
- New construction: Yes
Utilities & green energy
- Sewer: Sewer
- Utilities for property: Cell Services, Recycling Pickup, Street Lights
Community & HOA
Community
- Security: Smoke Detector(s)
Location
- Region: London
Financial & listing details
- Annual tax amount: C$4,800
- Date on market: 6/9/2026
KING REALTY INC.
KING REALTY INC.
By pressing Contact Agent, you agree that the real estate professional identified above may call/text you about your search, which may involve use of automated means and pre-recorded/artificial voices. You don't need to consent as a condition of buying any property, goods, or services. Message/data rates may apply. You also agree to our Terms of Use. Zillow does not endorse any real estate professionals. We may share information about your recent and future site activity with your agent to help them understand what you're looking for in a home.
Price history
Price history is unavailable.
Public tax history
Tax history is unavailable.
Climate risks
Neighborhood: Hyde Oark
Nearby schools
GreatSchools rating
No schools nearby
We couldn't find any schools near this home.
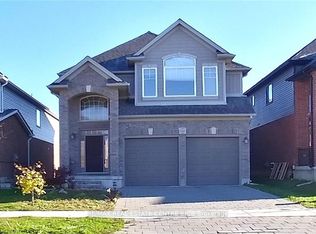
- C$3,6004 bd3 ba-- sqft1560 Finley Cres, London, ON N6G0S9For Rent
- C$--2 bd1 ba1.2k sqft1466 Lawson Rd #2, London, ON N6G0E2Off Market
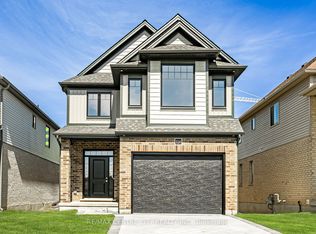
- C$749,9004 bd3 ba-- sqft1596 Noah Bnd, London North, ON N6G5S1New Construction
- C$834,9004 bd4 ba-- sqft1595 Noah Bnd, London North, ON N6G5S1New Construction

- C$814,9004 bd4 ba-- sqft1601 Noah Bnd, London North, ON N6G5S1New Construction
- C$819,9004 bd3 ba-- sqft1605 Noah Bnd, London North, ON N6G5S1New Construction
- C$--2 bd2 ba1.3k sqft1020 Coronation Dr #1020, London, ON N6G3Y1Off Market
- C$--3 bd2 ba1.6k sqft1610 Noah Bnd, London, ON N6G0W4Off Market
Similar homes
- C$869,9994 bd3 ba-- sqft464 Jessica Way, London, ON N6G 0T4For Sale
 MLS ID #X13573594, CENTURY 21 FIRST CANADIAN CORP. TRREB
 - C$949,9993 bd4 ba-- sqft16 Fitzwilliam Blvd, London, ON N6H 5H9For Sale
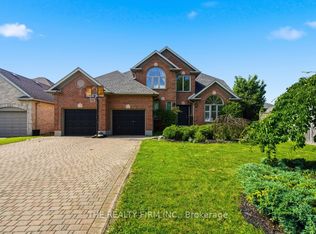 MLS ID #X13577974, THE REALTY FIRM INC.. TRREB
 - C$849,0006 bd4 ba-- sqft2590 Tokala Trl, London, ON N6G 0L6For Sale
 MLS ID #X13543898, THE REALTY FIRM INC.. TRREB
 - C$769,0005 bd4 ba-- sqft1565 Mickleborough Ct, London, ON N6G 5R6For Sale
 MLS ID #X13246990, CENTURY 21 PRESIDENT REALTY INC.. TRREB
 - C$959,9006 bd4 ba-- sqft937 Lennon Way, London, ON N6G 0W9For SaleMLS ID #X13545434, RIGHT AT HOME REALTY. TRREB
- C$799,9004 bd4 ba-- sqft2322 Buroak Dr, London, ON N6G 0L1For SaleMLS ID #X13503500, RIGHT AT HOME REALTY. TRREB
- C$739,9004 bd4 ba-- sqft1218 Baird St, London, ON N6H 0G5For SaleMLS ID #X13551476, CENTURY 21 MYPRO REALTY. TRREB
- C$849,9993 bd3 ba-- sqft1731 Fiddlehead Pl, London, ON N6G 5M6For SaleMLS ID #X13490750, ROYAL LEPAGE TRILAND REALTY. TRREB
- C$699,9994 bd4 ba-- sqft795 Freeport St, London, ON N6G 0R5For SaleMLS ID #X13518028, LPT REALTY. TRREB
- C$759,0003 bd3 ba-- sqft1189 Sandbar Dr, London, ON N6G 0G6For SaleMLS ID #X12832768, RIGHT AT HOME REALTY. TRREB
- C$629,9004 bd3 ba-- sqft27 Jasmine Dr, London, ON N6G 5A2For SaleMLS ID #X13434390, PC275 REALTY INC.. TRREB
- C$699,0005 bd4 ba-- sqft940 Mapleridge St, London, ON N6H 0A6For SaleMLS ID #X13508904, Initia Real Estate. TRREB
- C$625,0003 bd4 ba-- sqft1759 Mickleborough Dr, London, ON N6G 5R4For SaleMLS ID #X13423690, RIGMAXX REALTY INC.. TRREB
- C$669,9003 bd2 ba-- sqft2 Lloyd Manor Cres, London, ON N6H 3Z3For SaleMLS ID #X13526880, RINEHART REALTY. TRREB
- C$759,9003 bd4 ba-- sqft1614 Valhalla St N, London, ON N6G 0V2For SaleMLS ID #X12783606, RIGHT AT HOME REALTY. TRREB
- C$674,9004 bd3 ba-- sqft126 Meadowridge Rd, London, ON N6H 5N6For SaleMLS ID #X13422452, RIGHT AT HOME REALTY. TRREB
- C$674,9003 bd3 ba-- sqft2149 Tribalwood St N, London, ON N6G 0R5For SaleMLS ID #X13549252, EXP REALTY. TRREB
- C$749,0003 bd3 ba-- sqft1589 Henrica Ave, London, ON N6G 0S8For SaleMLS ID #X13421592, Initia Real Estate. TRREB
- C$749,9006 bd2 ba-- sqft146 Fanshawe Park Rd W, London, ON N6G 5C4For SaleMLS ID #X13475590, SHRINE REALTY BROKERAGE LTD.. TRREB
- C$809,9004 bd4 ba-- sqft1389 Pleasantview Dr, London, ON N5X 4P8For SaleMLS ID #X13452838, THE REALTY FIRM INC.. TRREB
