*PRICE INCLUDES HST REBATE** Multiple lots and model options available* TO BE BUILT * Photos used are from a previously built Springfield Model. Welcome to Kenmore Homes' Springfield Model offering 2,319 sq ft on a lookout lot. This layout provides 4 bedrooms and 2.5 bathrooms. The main floor offers a very nice open concept kitchen, dining, and living room, 2 piece bathroom, great size mudroom, and access to your double car garage. Upper level features large bedrooms and the laundry room. Engineered hardwood and tile flooring on the main floor. Quartz counters. 9 foot main floor ceilings and 8 foot upper ceilings. Kenmore Homes has been building quality homes since 1955. Close to all amenities in Hyde Park and Oakridge, a short drive/bus ride to Masonville Mall, Western University and University Hospital. Ask about other lots and models available.
New construction
C$819,900
1605 Noah Bnd, London North, ON N6G 5S1
4beds
3baths
Single Family Residence
Built in ----
3,760 Square Feet Lot
$-- Zestimate®
C$--/sqft
C$-- HOA
What's special
Lookout lotGreat size mudroomLarge bedroomsLaundry roomQuartz counters
- 28 days |
- 26 |
- 1 |
Zillow last checked:
Listing updated:
Listed by:
RE/MAX CENTRE CITY REALTY INC.
Source: TRREB,MLS®#: X13575872 Originating MLS®#: London and St. Thomas Association of REALTORS
Originating MLS®#: London and St. Thomas Association of REALTORSFacts & features
Interior
Bedrooms & bathrooms
- Bedrooms: 4
- Bathrooms: 3
Heating
- Forced Air, Gas
Cooling
- Central Air
Features
- ERV/HRV
- Basement: Unfinished
- Has fireplace: No
Interior area
- Living area range: 2000-2500 null
Property
Parking
- Total spaces: 4
- Parking features: Private Double
- Has garage: Yes
Features
- Stories: 2
- Pool features: None
Lot
- Size: 3,760 Square Feet
- Features: Place Of Worship, School, School Bus Route, Rectangular Lot
Details
- Parcel number: 80643292
- Other equipment: Sump Pump
Construction
Type & style
- Home type: SingleFamily
- Property subtype: Single Family Residence
Materials
- Brick, Vinyl Siding
- Foundation: Poured Concrete
- Roof: Asphalt Shingle
Condition
- New construction: Yes
Utilities & green energy
- Sewer: Sewer
Community & HOA
Location
- Region: London North
Financial & listing details
- Date on market: 7/17/2026
Price history
Price history is unavailable.
Public tax history
Tax history is unavailable.
Climate risks
Neighborhood: Hyde Oark
Nearby schools
GreatSchools rating
No schools nearby
We couldn't find any schools near this home.
- C$814,9004 bd4 ba-- sqft1601 Noah Bnd, London North, ON N6G5S1New Construction

- C$834,9004 bd4 ba-- sqft1595 Noah Bnd, London North, ON N6G5S1New Construction

- C$835,0004 bd3 ba-- sqft1236 Emma Chas, London, ON N6G0W2For Sale
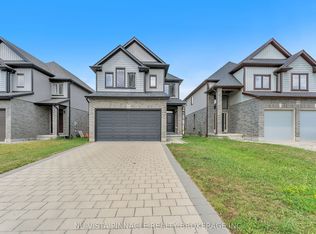
- C$--3 bd2 ba1.6k sqft1610 Noah Bnd, London, ON N6G0W4Off Market
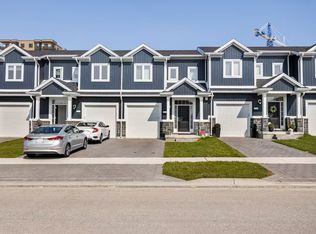
- C$--3 bd2 ba1.2k sqft1862 Finley Cres, London, ON N6G0W4Off Market
- C$--3 bd4 ba-- sqft1788 Finley Cres, London, ON N6G0W3Off Market
- C$879,9004 bd3 ba-- sqft1761 Finley Cres, London North, ON N6G0B4New Construction
- C$1,8002 bd1 ba-- sqft1749 Finley Cres, London, ON N6G0W3For Rent
Similar homes
- C$814,9004 bd4 ba-- sqft1601 Noah Bnd, London North, ON N6G 5S1New ConstructionMLS ID #X13575264, RE/MAX CENTRE CITY REALTY INC.. TRREB
- C$819,9004 bd3 ba-- sqft1811 Cherrywood Trl, London, ON N6H 0E2For Sale
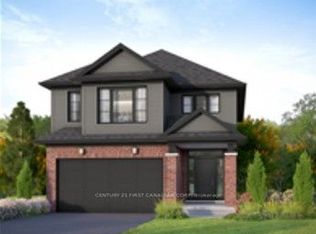 MLS ID #X13168646, CENTURY 21 FIRST CANADIAN CORP. TRREB
 - C$858,0004 bd5 ba-- sqft882 Kettleridge St, London, ON N6H 0E7For Sale
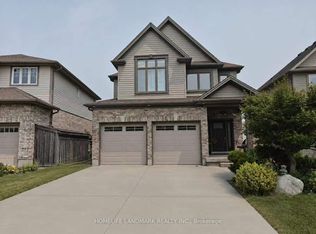 MLS ID #X13606546, HOMELIFE LANDMARK REALTY INC.. TRREB
 - C$820,0004 bd3 ba-- sqft2704 Bobolink Ln, London, ON N6M 0J9For Sale
 MLS ID #X13672010, ROYAL LEPAGE TRILAND PREMIER BROKERAGE. TRREB
 - C$734,9004 bd4 ba-- sqft712 Blackacres Blvd, London, ON N6G 0J1For SaleMLS ID #X13198974, RE/MAX a-b Realty Ltd Brokerage. TRREB
- C$919,9006 bd6 ba-- sqft2023 Jubilee Dr, London, ON N6G 0H7For SaleMLS ID #X13615582, CENTURY 21 FIRST CANADIAN CORP. TRREB
- C$799,9004 bd4 ba-- sqft2580 Dundas St, London, ON N5V 3C7For SaleMLS ID #X13634640, RE/MAX CENTRE CITY REALTY INC.. TRREB
- C$910,0005 bd4 ba-- sqft1061 Eagletrace Dr #33, London, ON N6G 0T3For SaleMLS ID #X13614968, KING REALTY INC.. TRREB
- C$747,9002 bd2 ba-- sqft1805 Cherrywood Trl N, London, ON N6H 0E2For SaleMLS ID #X13168650, CENTURY 21 FIRST CANADIAN CORP. TRREB
- C$869,9004 bd3 ba-- sqft3164 Regiment Rd, London South, ON N6P 0L4New ConstructionMLS ID #X13573096, RIGHT AT HOME REALTY. TRREB
- C$799,9004 bd3 ba-- sqft100 Aspen Cir, Thames Centre, ON N0M 2P0New ConstructionMLS ID #X13677506, CENTURY 21 FIRST CANADIAN CORP. TRREB
- C$820,0004 bd3 ba-- sqft2678 Bobolink Ln, London, ON N6M 0J9New ConstructionMLS ID #X13640680, ROYAL LEPAGE TRILAND PREMIER BROKERAGE. TRREB
- C$999,9004 bd3 ba-- sqftLOT 33 Upper West Ave, London, ON N6K 0M2For SaleMLS ID #X13620390, CENTURY 21 FIRST CANADIAN CORP. TRREB
- C$879,9004 bd3 ba-- sqft6768 Heathwoods Ave, London South, ON N6P 0M2New ConstructionMLS ID #X13489088, NU-VISTA PINNACLE REALTY BROKERAGE INC. TRREB
- C$925,0004 bd3 ba-- sqft1891 Fountain Grass Dr, London, ON N6K 0M2For SaleMLS ID #X13132164, RE/MAX REALTY SERVICES INC.. TRREB
- C$760,0893 bd3 ba1.6k sqft2092 Evans Blvd, London, ON N6M 0H9For SaleMLS ID #40851198, Lidia Miu, Broker, RE/MAX TWIN CITY REALTY INC.. ITSO
- C$1,028,2504 bd3 ba-- sqftLOT 34 Upper West Ave, London, ON N6K 0M2For SaleMLS ID #X13620380, CENTURY 21 FIRST CANADIAN CORP. TRREB
- C$799,0006 bd4 ba-- sqft1573 Dylan St, London, ON N5V 0B9For SaleMLS ID #X13232630, RE/MAX REALTY SERVICES INC.. TRREB
- C$849,9004 bd3 ba-- sqft1203 Honeywood Dr, London, ON N6M 0L9For SaleMLS ID #X13214048, NU-VISTA PINNACLE REALTY BROKERAGE INC. TRREB
- C$999,0005 bd4 ba-- sqft4091 Campbell St N, London, ON N6P 1S7For SaleMLS ID #X13631756, KING REALTY INC.. TRREB
