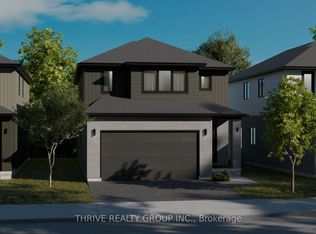
*PRICE INCLUDES HST REBATE** Multiple lots and model options available * TO BE BUILT * Welcome to Kenmore Homes' Bayfield Plus Model offering 2,316 sq ft. and a lookout lot. Great for multigenerational or large families. This layout provides 4 bedrooms and 3.5 bathrooms (upper level 2 ensuites and 1 Jack and Jill bathroom). The main floor offers a very nice open concept kitchen, dining, and living room, 2 piece bathroom, laundry, and access to your double car garage. Engineered hardwood and tile flooring on the main floor. Quartz counters. 9 foot main floor ceilings and 8 foot upper ceilings. Kenmore Homes has been building quality homes since 1955. Close to all amenities in Hyde Park and Oakridge, a short drive/bus ride to Masonville Mall, Western University and University Hospital. Ask about other lots and models available.
New construction
C$814,900
1601 Noah Bnd, London North, ON N6G 5S1
4beds
4baths
Single Family Residence
Built in ----
3,742 Square Feet Lot
$-- Zestimate®
C$--/sqft
C$-- HOA
What's special
Lookout lotDouble car garageQuartz counters
- 32 days |
- 5 |
- 0 |
Zillow last checked:
Listing updated:
Listed by:
RE/MAX CENTRE CITY REALTY INC.
Source: TRREB,MLS®#: X13575264 Originating MLS®#: London and St. Thomas Association of REALTORS
Originating MLS®#: London and St. Thomas Association of REALTORSFacts & features
Interior
Bedrooms & bathrooms
- Bedrooms: 4
- Bathrooms: 4
Primary bedroom
- Level: Second
- Dimensions: 4.27 x 5.18
Primary bedroom
- Level: Second
- Dimensions: 4.77 x 3.73
Bedroom
- Level: Second
- Dimensions: 3.81 x 4.06
Bedroom
- Level: Second
- Dimensions: 2.92 x 4.65
Bedroom
- Level: Second
- Dimensions: 2.92 x 3.84
Bedroom
- Level: Second
- Dimensions: 2.92 x 3.28
Bedroom
- Level: Second
- Dimensions: 2.92 x 3.76
Bedroom
- Level: Second
- Dimensions: 3.05 x 3.2
Bathroom
- Level: Second
- Dimensions: 0 x 0
Bathroom
- Level: Second
- Dimensions: 0 x 0
Bathroom
- Level: Second
- Dimensions: 0 x 0
Bathroom
- Level: Second
- Dimensions: 0 x 0
Bathroom
- Level: Second
- Dimensions: 0 x 0
Bathroom
- Level: Second
- Dimensions: 0 x 0
Dining room
- Level: Main
- Dimensions: 3.43 x 3.2
Dining room
- Level: Main
- Dimensions: 3.05 x 3.48
Foyer
- Level: Main
- Dimensions: 0 x 0
Great room
- Level: Main
- Dimensions: 4.5 x 5.59
Great room
- Level: Main
- Dimensions: 0 x 0
Kitchen
- Level: Main
- Dimensions: 3.05 x 4.52
Kitchen
- Level: Main
- Dimensions: 3.43 x 3.81
Laundry
- Level: Main
- Dimensions: 0 x 0
Other
- Level: Main
- Dimensions: 0 x 0
Heating
- Forced Air, Gas
Cooling
- Central Air
Features
- Other
- Basement: Unfinished
- Has fireplace: No
Interior area
- Living area range: 2000-2500 null
Property
Parking
- Total spaces: 4
- Parking features: Private Double
- Has garage: Yes
Features
- Stories: 2
- Pool features: None
Lot
- Size: 3,742 Square Feet
- Features: Place Of Worship, School, School Bus Route, Rectangular Lot
Details
- Parcel number: 80643291
Construction
Type & style
- Home type: SingleFamily
- Property subtype: Single Family Residence
Materials
- Brick, Vinyl Siding
- Foundation: Poured Concrete
- Roof: Shingle
Condition
- New construction: Yes
Utilities & green energy
- Sewer: Sewer
Community & HOA
Location
- Region: London North
Financial & listing details
- Date on market: 7/17/2026
Price history
Price history is unavailable.
Public tax history
Tax history is unavailable.
Climate risks
Neighborhood: Hyde Oark
Nearby schools
GreatSchools rating
No schools nearby
We couldn't find any schools near this home.
- C$834,9004 bd4 ba-- sqft1595 Noah Bnd, London North, ON N6G5S1New Construction

- C$819,9004 bd3 ba-- sqft1605 Noah Bnd, London North, ON N6G5S1New Construction

- C$835,0004 bd3 ba-- sqft1236 Emma Chas, London, ON N6G0W2For Sale
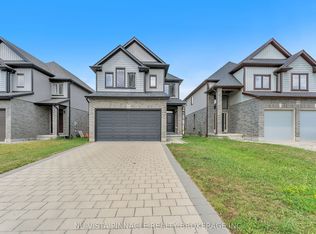
- C$--3 bd2 ba1.6k sqft1610 Noah Bnd, London, ON N6G0W4Off Market
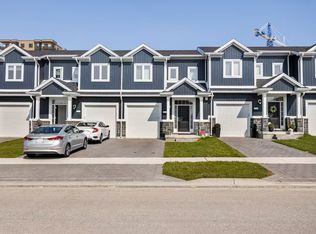
- C$--3 bd2 ba1.2k sqft1862 Finley Cres, London, ON N6G0W4Off Market
- C$--3 bd4 ba-- sqft1788 Finley Cres, London, ON N6G0W3Off Market
- C$879,9004 bd3 ba-- sqft1761 Finley Cres, London North, ON N6G0B4New Construction
- C$1,8002 bd1 ba-- sqft1749 Finley Cres, London, ON N6G0W3For Rent
Similar homes
- C$819,9004 bd3 ba-- sqft1605 Noah Bnd, London North, ON N6G 5S1New ConstructionMLS ID #X13575872, RE/MAX CENTRE CITY REALTY INC.. TRREB
- C$819,9004 bd3 ba-- sqft1811 Cherrywood Trl, London, ON N6H 0E2For Sale
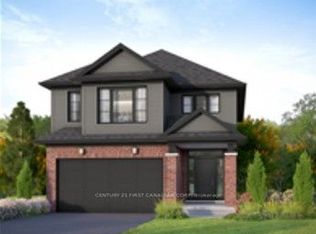 MLS ID #X13168646, CENTURY 21 FIRST CANADIAN CORP. TRREB
 - C$759,9004 bd3 ba-- sqft2386 Jordan Blvd, London, ON N6G 3V8For Sale
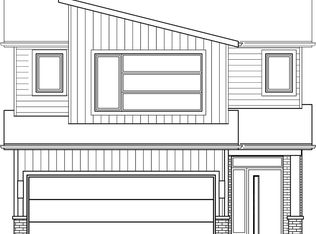 MLS ID #X13668196, THRIVE REALTY GROUP INC.. TRREB
 - C$819,9004 bd3 ba-- sqft3008 Buroak Dr, London, ON N6G 3M1New Construction
 MLS ID #X12872786, THRIVE REALTY GROUP INC.. TRREB
 - C$734,9004 bd4 ba-- sqft712 Blackacres Blvd, London, ON N6G 0J1For SaleMLS ID #X13198974, RE/MAX a-b Realty Ltd Brokerage. TRREB
- C$839,9004 bd4 ba-- sqft3002 Buroak Dr, London, ON N6G 3M1New ConstructionMLS ID #X12872764, THRIVE REALTY GROUP INC.. TRREB
- C$820,0004 bd3 ba-- sqft2704 Bobolink Ln, London, ON N6M 0J9For SaleMLS ID #X13672010, ROYAL LEPAGE TRILAND PREMIER BROKERAGE. TRREB
- C$747,9002 bd2 ba-- sqft1805 Cherrywood Trl N, London, ON N6H 0E2For SaleMLS ID #X13168650, CENTURY 21 FIRST CANADIAN CORP. TRREB
- C$799,9004 bd4 ba-- sqft2580 Dundas St, London, ON N5V 3C7For SaleMLS ID #X13634640, RE/MAX CENTRE CITY REALTY INC.. TRREB
- C$869,9004 bd3 ba-- sqft3164 Regiment Rd, London South, ON N6P 0L4New ConstructionMLS ID #X13573096, RIGHT AT HOME REALTY. TRREB
- C$820,0004 bd3 ba-- sqft2678 Bobolink Ln, London, ON N6M 0J9New ConstructionMLS ID #X13640680, ROYAL LEPAGE TRILAND PREMIER BROKERAGE. TRREB
- C$799,9004 bd3 ba-- sqft100 Aspen Cir, Thames Centre, ON N0M 2P0New ConstructionMLS ID #X13677506, CENTURY 21 FIRST CANADIAN CORP. TRREB
- C$999,9004 bd3 ba-- sqftLOT 33 Upper West Ave, London, ON N6K 0M2For SaleMLS ID #X13620390, CENTURY 21 FIRST CANADIAN CORP. TRREB
- C$799,0006 bd4 ba-- sqft1573 Dylan St, London, ON N5V 0B9For SaleMLS ID #X13232630, RE/MAX REALTY SERVICES INC.. TRREB
- C$1,028,2504 bd3 ba-- sqftLOT 34 Upper West Ave, London, ON N6K 0M2For SaleMLS ID #X13620380, CENTURY 21 FIRST CANADIAN CORP. TRREB
- C$749,9004 bd3 ba-- sqft89 Marconi Ct, London, ON N5V 0C9For SaleMLS ID #X13617364, KING REALTY INC.. TRREB
- C$775,0005 bd4 ba-- sqft1715 Fairfield Rd, London, ON N6M 0C4For SaleMLS ID #X13515948, RE/MAX TWIN CITY REALTY INC.. TRREB
- C$769,9004 bd4 ba-- sqft158 Watts Dr Lot 48, Lucan Biddulph, ON N0M 2J0New ConstructionMLS ID #X13673376, CENTURY 21 FIRST CANADIAN CORP. TRREB
- C$699,0004 bd4 ba-- sqft2227 Evans Blvd, London, ON N6M 1L6For SaleMLS ID #X13614546, RE/MAX REALTY SERVICES INC.. TRREB
- C$849,9004 bd3 ba-- sqft1203 Honeywood Dr, London, ON N6M 0L9For SaleMLS ID #X13214048, NU-VISTA PINNACLE REALTY BROKERAGE INC. TRREB
