Estate Sale. Family owned farm since the mid 1800's being offered for sale for the first time. 162 acres more or less of which approx 150 acres are systematically tiled (at 45' and 50' spacing) and currently being farmed. Excellent productive loam soil. 2 shops: 40'x 100' (with 40' x 40' heated shop within) and 48' x 80'. Drive up the beautiful treed lane to the 4140sf+ 5 bedroom, 5 bathroom 2 storey family home built in 1980. Natural gas heat. 600amp service. Some bush at back of property. Severance potential. Absolutely exceptional property!
For sale
C$5,999,900
15626 Elginfield Rd, Lucan Biddulph, ON N0M 1V0
5beds
6baths
Single Family Residence
Built in ----
162 Square Feet Lot
$-- Zestimate®
C$--/sqft
C$-- HOA
What's special
Beautiful treed laneNatural gas heat
- 5 days
- 16
- 0
Zillow last checked:
Listing updated:
Listed by:
RE/MAX ADVANTAGE SANDERSON REALTY
Source: TRREB,MLS®#: X13804300 Originating MLS®#: London and St. Thomas Association of REALTORS
Originating MLS®#: London and St. Thomas Association of REALTORSFacts & features
Interior
Bedrooms & bathrooms
- Bedrooms: 5
- Bathrooms: 6
Primary bedroom
- Level: Main
- Dimensions: 7.53 x 7.13
Bedroom
- Level: Second
- Dimensions: 3.41 x 4.6
Bedroom
- Level: Second
- Dimensions: 6.61 x 4.18
Bedroom
- Level: Second
- Dimensions: 4.63 x 3.63
Bedroom
- Level: Second
- Dimensions: 4.79 x 5.12
Breakfast
- Level: Main
- Dimensions: 2.53 x 3.44
Dining room
- Level: Main
- Dimensions: 6.13 x 4.6
Family room
- Level: Main
- Dimensions: 6.34 x 5
Kitchen
- Level: Main
- Dimensions: 3.96 x 4.63
Kitchen
- Level: Lower
- Dimensions: 6.07 x 4.63
Laundry
- Level: Main
- Dimensions: 1.55 x 3.08
Living room
- Level: Main
- Dimensions: 10.03 x 4.6
Recreation
- Level: Lower
- Dimensions: 16.43 x 9.11
Heating
- Other, Gas
Cooling
- None
Features
- Primary Bedroom - Main Floor
- Basement: Full
- Has fireplace: Yes
- Fireplace features: Natural Gas
Interior area
- Living area range: 3500-5000 null
Property
Parking
- Total spaces: 12
- Parking features: Private
- Has garage: Yes
Features
- Stories: 2
- Patio & porch: Patio, Porch
- Exterior features: Landscaped, Privacy
- Has private pool: Yes
- Pool features: Indoor
- Has view: Yes
- View description: Panoramic, Pool
Lot
- Size: 162 Square Feet
- Features: Wooded/Treed
Details
- Additional structures: Shed, Workshop, Out Buildings
- Parcel number: 097100053
Construction
Type & style
- Home type: SingleFamily
- Property subtype: Single Family Residence
Materials
- Brick
- Foundation: Concrete
- Roof: Asphalt Shingle
Utilities & green energy
- Sewer: Septic
- Water: Drilled Well
Community & HOA
Location
- Region: Lucan Biddulph
Financial & listing details
- Annual tax amount: C$16,031
- Date on market: 9/18/2026
Price history
Price history is unavailable.
Public tax history
Tax history is unavailable.
Climate risks
Neighborhood: N0M
Nearby schools
GreatSchools rating
No schools nearby
We couldn't find any schools near this home.
- C$558,7862 bd2 ba1.2k sqft7966 Fallon Dr #18, Lucan Biddulph, ON N0M1V0For Sale

- C$640,0004 bd3 ba-- sqft7966 Fallon Dr #8, Lucan Biddulph, ON N0M1V0For Sale

- C$549,9003 bd2 ba-- sqft425 Queen St, Lucan Biddulph, ON N0M1V0For Sale
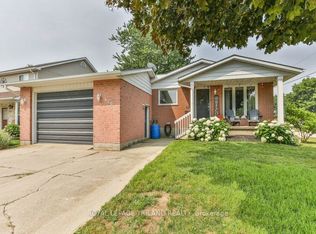
- C$655,0004 bd2 ba-- sqft23032 Highbury Ave N, Middlesex Centre, ON N0M2A0For Sale
Similar homes
- C$8,750,0005 bd5 ba-- sqft2643 Old Victoria Rd, London, ON N6M 1B8For Sale
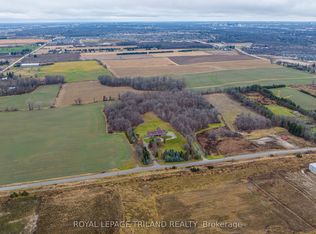 MLS ID #X13787402, ROYAL LEPAGE TRILAND REALTY. TRREB
 - C$4,500,0004 bd5 ba-- sqft10955 Old River Rd, Middlesex Centre, ON N0L 1R0For Sale
 MLS ID #X13759694, PROPERTY.CA INC. TRREB
 - C$3,029,0004 bd2 ba-- sqft10072 Argyle St, North Middlesex, ON N0M 1A0For Sale
 MLS ID #X13775712, SUTTON GROUP - SELECT REALTY. TRREB
