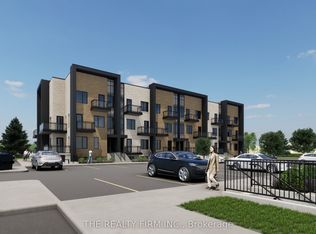
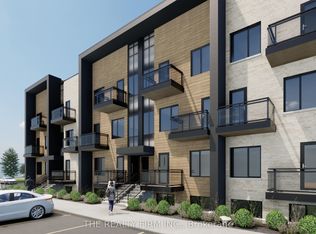
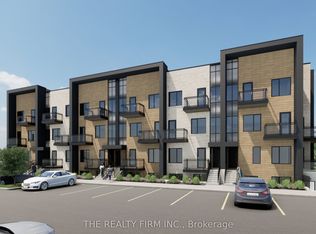
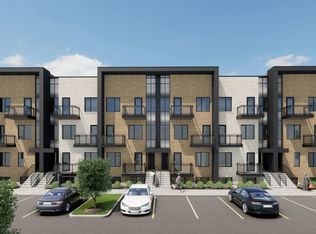
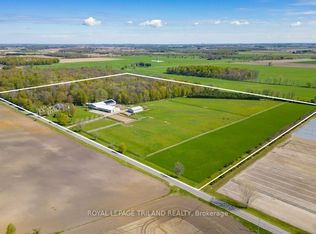
ATTENTION INVESTORS! PRIME LOCATION Directly borders Bradley Ave and Old Victoria Road directly across from London's Innovation Park - 46-acre haven, strategically positioned near the 401 Exit and minutes from London's thriving communities. A prime opportunity for investors eyeing future development or crafting a dream country retreat. With dual road frontage along Old Victoria Road and Bradley Ave, this transcends a mere farm - an enclave of potential. Currently, 35 productive acres are rented and planted in a coverage crop. Nestled within this stunning property is approximately 9000 sq. ft. Residence radiating Timeless European Design, Excellent Craftsmanship, and High-End Finishes. Handcrafted solid Oak Doors, Crown Moldings, Trim, and Flooring grace every living space. Don't miss the opportunity to own this property located in the City of London.
For sale
C$8,750,000
2643 Old Victoria Rd, London, ON N6M 1B8
5beds
5baths
Farm
Built in ----
46.37 Acres Lot
$-- Zestimate®
C$--/sqft
C$-- HOA
What's special
Timeless european designExcellent craftsmanshipHigh-end finishesHandcrafted solid oak doorsCrown moldings
- 8 days
- 42
- 3
Zillow last checked:
Listing updated:
Listed by:
ROYAL LEPAGE TRILAND REALTY
Source: TRREB,MLS®#: X13787402 Originating MLS®#: London and St. Thomas Association of REALTORS
Originating MLS®#: London and St. Thomas Association of REALTORSFacts & features
Interior
Bedrooms & bathrooms
- Bedrooms: 5
- Bathrooms: 5
Primary bedroom
- Level: Main
- Dimensions: 5.07 x 8.58
Bedroom
- Level: Lower
- Dimensions: 4.31 x 3.02
Bedroom
- Level: Lower
- Dimensions: 4.37 x 4.17
Bedroom
- Level: Main
- Dimensions: 4.56 x 4.57
Bedroom
- Level: Main
- Dimensions: 5.75 x 3.85
Bathroom
- Level: Main
- Dimensions: 1.84 x 5.39
Bathroom
- Level: Main
- Dimensions: 2.71 x 4.93
Bathroom
- Level: Main
- Dimensions: 1.29 x 2.32
Bathroom
- Level: Lower
- Dimensions: 1.61 x 2.08
Dining room
- Level: Main
- Dimensions: 5.94 x 3.69
Family room
- Level: Main
- Dimensions: 6.1 x 9.75
Foyer
- Level: Main
- Dimensions: 3.14 x 4.16
Kitchen
- Level: Main
- Dimensions: 6.43 x 4.92
Laundry
- Level: Lower
- Dimensions: 5.93 x 4.1
Living room
- Level: Main
- Dimensions: 6.43 x 4.26
Office
- Level: Lower
- Dimensions: 6.21 x 3.66
Recreation
- Level: Lower
- Dimensions: 8.78 x 9.74
Heating
- Other, Wood
Cooling
- Other
Appliances
- Included: Water Heater
Features
- Primary Bedroom - Main Floor
- Basement: Finished with Walk-Out,Separate Entrance
- Has fireplace: Yes
- Fireplace features: Family Room
Interior area
- Living area range: 5000 + null
Video & virtual tour
Property
Parking
- Total spaces: 32
- Parking features: Private Triple, Circular Driveway, Garage Door Opener
- Has garage: Yes
Features
- Patio & porch: Porch
- Exterior features: Privacy, Year Round Living
- Has private pool: Yes
- Pool features: Indoor
- Has view: Yes
- View description: Trees/Woods
- Waterfront features: None
Lot
- Size: 46.37 Acres
- Topography: Flat,Dry
Details
- Parcel number: 081990063
Construction
Type & style
- Home type: SingleFamily
- Architectural style: Bungalow-Raised
- Property subtype: Farm
Materials
- Brick, Metal/Steel Siding
- Foundation: Poured Concrete
- Roof: Metal
Community & HOA
Location
- Region: London
Financial & listing details
- Annual tax amount: C$8,758
- Date on market: 9/15/2026
Price history
Price history is unavailable.
Public tax history
Tax history is unavailable.
Climate risks
Neighborhood: Bradley
Nearby schools
GreatSchools rating
No schools nearby
We couldn't find any schools near this home.