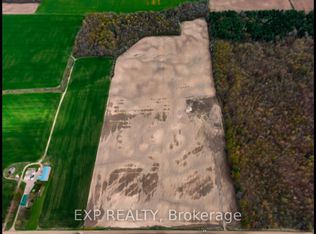
There is something special about a property where the land is as remarkable as the home itself. Set on 51 acres just north of the peaceful village of Poplar Hill, this exceptional farm offers 42 workable acres, systematically tiled at 40-foot intervals, a picturesque pond, and a beautiful custom-built home completed in 2023 by Mike Harasym.Thoughtfully designed to take full advantage of its rural setting, the five-bedroom home offers approximately 4,500 sq. ft. of living space, with expansive windows that bring the surrounding countryside into everyday life. From the kitchen and living room, sweeping 180-degree views stretch across the fields, offering a landscape that changes with the seasons. A generous wraparound porch invites you to slow down, sit awhile, and enjoy the quiet beauty of the land.Above the garage, an additional 720 sq. ft. bonus loft provides a wonderfully versatile space, whether for extended family, a home office, or a place for the kids to make their own.With productive farmland, a peaceful pond, and a substantial modern home, this is a property that offers more than simply a place to live. It offers room to grow, space to gather, and the opportunity to build a lasting connection to the land, all within easy reach of Strathroy and London.
For sale
C$3,300,000
25164 Poplar Hill Rd, Middlesex Centre, ON N0M 1P0
5beds
4baths
Farm
Built in ----
51 Square Feet Lot
$-- Zestimate®
C$--/sqft
C$-- HOA
What's special
Picturesque pondFive-bedroom homeGenerous wraparound porchProductive farmlandPeaceful pond
- 1 day
- 17
- 0
Zillow last checked:
Listing updated:
Listed by:
RE/MAX CENTRE CITY REALTY INC
Source: TRREB,MLS®#: X14145626 Originating MLS®#: London and St. Thomas Association of REALTORS
Facts & features
Interior
Bedrooms & bathrooms
- Bedrooms: 5
- Bathrooms: 4
Primary bedroom
- Level: Upper
- Dimensions: 5.12 x 7.5
Bedroom 2
- Level: Upper
- Dimensions: 3.66 x 3.84
Bedroom 3
- Level: Upper
- Dimensions: 3.66 x 3.78
Bedroom 4
- Level: Upper
- Dimensions: 3.6 x 3.51
Bedroom 5
- Level: Upper
- Dimensions: 3.66 x 3.96
Breakfast
- Level: Main
- Dimensions: 3.78 x 4.42
Dining room
- Level: Main
- Dimensions: 3.66 x 4.88
Family room
- Level: Main
- Dimensions: 8.84 x 7.5
Foyer
- Level: Main
- Dimensions: 2.17 x 7.6
Game room
- Level: Upper
- Dimensions: 4.94 x 12.95
Kitchen
- Level: Main
- Dimensions: 3.66 x 5.67
Laundry
- Level: Main
- Dimensions: 3.6 x 2.44
Mud room
- Level: Main
- Dimensions: 3.08 x 2.44
Office
- Level: Main
- Dimensions: 3.66 x 5.67
Heating
- Forced Air, Propane
Cooling
- Central Air
Features
- Basement: Full,Unfinished
- Has fireplace: Yes
- Fireplace features: Electric, Wood Burning
Interior area
- Living area range: 5000 + null
Video & virtual tour
Property
Parking
- Total spaces: 23
- Parking features: Private Triple, Garage Door Opener
- Has garage: Yes
Features
- Stories: 2
- Patio & porch: Porch
- Exterior features: Landscaped, Private Pond
- Pool features: None
- Has view: Yes
- View description: Panoramic, Meadow, Forest
- Waterfront features: None
Lot
- Size: 51 Square Feet
- Features: Rectangular Lot
- Topography: Flat
Details
- Parcel number: 096560018
Construction
Type & style
- Home type: SingleFamily
- Property subtype: Farm
Materials
- Stone, Vinyl Siding
- Foundation: Poured Concrete
- Roof: Asphalt Shingle
Utilities & green energy
- Sewer: Septic
Community & HOA
Location
- Region: Middlesex Centre
Financial & listing details
- Annual tax amount: C$11,551
- Date on market: 11/3/2026
Price history
Price history is unavailable.
Public tax history
Tax history is unavailable.
Climate risks
Neighborhood: N0M
Nearby schools
GreatSchools rating
No schools nearby
We couldn't find any schools near this home.
- C$1,595,000-- bd-- ba-- sqft10187 Greystead Dr, Middlesex Centre, ON N0M1P0For Sale
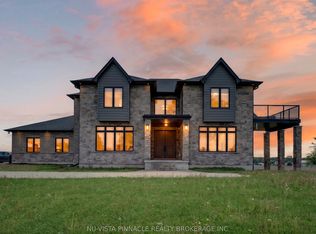
- C$3,299,0006 bd6 ba-- sqft9507 Charlton Dr, Middlesex Centre, ON N0M1P0For Sale
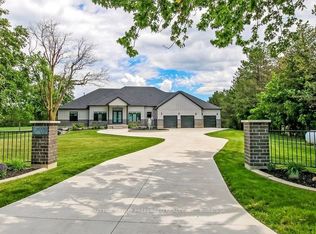
- C$2,299,9005 bd4 ba-- sqft25770 Poplar Hill Rd, Middlesex Centre, ON N0M1P0For Sale
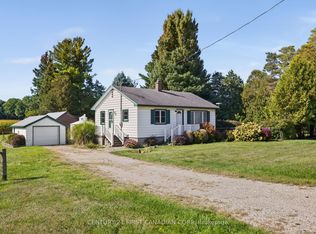
- C$589,9003 bd1 ba-- sqft5147 Egremont Dr, Middlesex Centre, ON N0M2A0For Sale
Similar homes
- C$3,299,0006 bd6 ba-- sqft9507 Charlton Dr, Middlesex Centre, ON N0M 1P0For SaleMLS ID #X13709808, NU-VISTA PINNACLE REALTY BROKERAGE INC. TRREB
- C$2,299,9005 bd4 ba-- sqft25770 Poplar Hill Rd, Middlesex Centre, ON N0M 1P0For SaleMLS ID #X13628072, SUTTON GROUP PREFERRED REALTY INC.. TRREB
- C$2,399,9005 bd6 ba-- sqft547 Crestwood Dr, London, ON N6K 1Y1For Sale
 MLS ID #X14137824, CENTURY 21 FIRST CANADIAN CORP. TRREB
- C$2,789,0004 bd2 ba-- sqft10072 Argyle St, North Middlesex, ON N0M 1A0For Sale
 MLS ID #X13775712, SUTTON GROUP - SELECT REALTY INC.. TRREB
