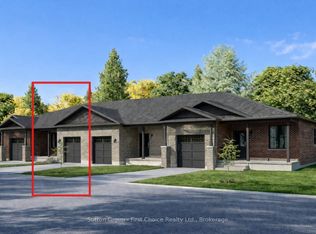
New construction opportunity in Mitchell, Ontario. This stylish four-bedroom, 2.5-bathroom semi-detached home offers exceptional value and modern features. Spacious Layout: The open-concept main floor features a kitchen with quartz countertops, a large island, and ample pantry space. The upper level features four generous bedrooms, including a master suite with a walk-in closet and private ensuite, plus a conveniently located laundry room. A deep lot allows the space for an oversized one-car garage, and driveway parking for three additional vehicles. The builder offers the option to finish the basement at an additional cost, tailored to your specific needs. Please refer to the attached floor plans and specifications for further details. Note that the 3D renderings are conceptual and may not represent the final finishes. Please reach out if you would like more information or have any questions. Includes Tarion Warranty, sodded lot and paved driveway. Taxes & Assessed Value yet to be determined. List price reflects the Government HST rebate. HST included with all applicable rebates assigned to the Builder. Price is contingent on Buyer eligibility and rebate implementation.
New construction
C$519,900
228B Saint George St, West Perth, ON N0K 1N0
4beds
3baths
Single Family Residence
Built in ----
4,152 Square Feet Lot
$-- Zestimate®
C$--/sqft
C$-- HOA
What's special
- 80 days |
- 5 |
- 0 |
Zillow last checked:
Listing updated:
Listed by:
ROYAL LEPAGE TRILAND REALTY
Source: TRREB,MLS®#: X13239092 Originating MLS®#: London and St. Thomas Association of REALTORS
Originating MLS®#: London and St. Thomas Association of REALTORSFacts & features
Interior
Bedrooms & bathrooms
- Bedrooms: 4
- Bathrooms: 3
Primary bedroom
- Level: Second
- Dimensions: 3.7 x 4.26
Bedroom 2
- Level: Second
- Dimensions: 3.04 x 3.04
Bedroom 3
- Level: Second
- Dimensions: 3.04 x 3.04
Bedroom 4
- Level: Second
- Dimensions: 3.12 x 2.74
Dining room
- Level: Main
- Dimensions: 2.84 x 4.26
Kitchen
- Level: Main
- Dimensions: 4.87 x 3.66
Living room
- Level: Main
- Dimensions: 4.08 x 4.26
Heating
- Forced Air, Gas
Cooling
- Central Air
Features
- Basement: Full,Unfinished
- Has fireplace: No
Interior area
- Living area range: 1500-2000 null
Property
Parking
- Total spaces: 4
- Parking features: Available, Private Double
- Has garage: Yes
Features
- Stories: 2
- Patio & porch: Porch
- Pool features: None
Lot
- Size: 4,152 Square Feet
- Features: Rectangular Lot
Details
- Parcel number: 531880679
- Other equipment: Air Exchanger, Sump Pump
Construction
Type & style
- Home type: SingleFamily
- Property subtype: Single Family Residence
Materials
- Brick, Vinyl Siding
- Foundation: Poured Concrete
- Roof: Shingle
Condition
- New construction: Yes
Utilities & green energy
- Sewer: Sewer
Community & HOA
Community
- Security: Carbon Monoxide Detector(s), Smoke Detector(s)
Location
- Region: West Perth
Financial & listing details
- Date on market: 6/4/2026
Price history
Price history is unavailable.
Public tax history
Tax history is unavailable.
Climate risks
Neighborhood: N0K
Nearby schools
GreatSchools rating
No schools nearby
We couldn't find any schools near this home.
- C$470,0003 bd2 ba-- sqft115 Legion St, West Perth, ON N0K1N0For Sale

- C$475,0003 bd2 ba934 sqft135 Rowland St, West Perth, ON N0K1N0Sold
- C$1,0751 bd1 ba-- sqft16 Huron Rd UNIT 3, West Perth, ON N0K1N0For Rent
- C$1,7652 bd1 ba-- sqft16 Huron Rd UNIT 4, West Perth, ON N0K1N0For Rent
- C$480,0003 bd2 ba1.2k sqft21 Huron Rd, West Perth, ON N0K1N0Sold
- C$524,9004 bd2 ba-- sqft138 Saint David St, West Perth, ON N0K1N0For Sale
- C$589,9004 bd2 ba-- sqft210 Saint George St, West Perth, ON N0K1N0For Sale
- C$469,0003 bd1 ba-- sqft40 Blenheim St, West Perth, ON N0K1N0For Sale
Similar homes
- C$470,0003 bd2 ba-- sqft115 Legion St, West Perth, ON N0K 1N0For SaleMLS ID #X13142886, Sutton Group - First Choice Realty Ltd.. TRREB
- C$637,9004 bd2 ba-- sqft59 Albert St, West Perth, ON N0K 1N0For Sale
 MLS ID #X13459994, Peak Select Realty Inc. TRREB
 - C$645,0003 bd2 ba-- sqft136 Napier St, West Perth, ON N0K 1N0For Sale
 MLS ID #X13661192, Sutton Group - First Choice Realty Ltd.. TRREB
 - C$554,9003 bd3 ba-- sqft17 Wimpole St, West Perth, ON N0K 1N0New Construction
 MLS ID #X13220886, Sutton Group - First Choice Realty Ltd.. TRREB
 - C$529,9002 bd2 ba-- sqft16 Wimpole St, West Perth, ON N0K 1N0New ConstructionMLS ID #X13220880, Sutton Group - First Choice Realty Ltd.. TRREB
- C$649,9004 bd2 ba-- sqft203 Wimpole St, West Perth, ON N0K 1N0For SaleMLS ID #X13099068, Sutton Group - First Choice Realty Ltd.. TRREB
- C$539,9002 bd2 ba-- sqft15 Wimpole St, West Perth, ON N0K 1N0New ConstructionMLS ID #X13220872, Sutton Group - First Choice Realty Ltd.. TRREB
- C$529,0002 bd2 ba1.2k sqft25 Clayton St, West Perth, ON N0K 1N0For SaleMLS ID #40842519, Paul A Saunders, Broker, ROYAL LEPAGE CROWN REALTY SERVICES. ITSO
- C$690,0004 bd3 ba-- sqft19 Eleanor St, West Perth, ON N0K 1N0For SaleMLS ID #X13084390, Sutton Group - First Choice Realty Ltd.. TRREB
- C$299,9994 bd2 ba1.8k sqft137 Wellington St, West Perth, ON N0K 1N0For SaleMLS ID #40849434, Lidia Tagliabracci, Salesperson, Royal LePage Wolle Realty. ITSO
- C$639,9003 bd3 ba2.1k sqft91 Clayton St, West Perth, ON N0K 1N0For SaleMLS ID #40854315, Emil Burca, Broker, RE/MAX TWIN CITY REALTY INC.. ITSO
- C$639,9003 bd3 ba2.1k sqft89 Clayton St, West Perth, ON N0K 1N0For SaleMLS ID #40854265, Emil Burca, Broker, RE/MAX TWIN CITY REALTY INC.. ITSO
- C$547,7882 bd2 ba1.3k sqft121 Kenton St, West Perth, ON N0K 1N0For SaleMLS ID #40839717, Emil Burca, Broker, RE/MAX TWIN CITY REALTY INC.. ITSO
- C$749,0003 bd2 ba-- sqft12 Nelson St, West Perth, ON N0K 1N0New ConstructionMLS ID #X13124226, Sutton Group - First Choice Realty Ltd.. TRREB
- C$529,0003 bd1 ba-- sqft77 Chalk St N, Huron East, ON N0K 1W0For SaleMLS ID #X13413782, Royal LePage Heartland Realty. TRREB
- C$524,9003 bd3 ba-- sqft349 Edward St, South Huron, ON N0M 1S1For SaleMLS ID #X13656236, Peak Select Realty Inc. TRREB
- C$639,0005 bd3 ba1.2k sqft51 Schade St, West Perth, ON N0K 1P0For SaleMLS ID #40839630, Rick Cain, Salesperson, RE/MAX Real Estate Centre Inc.. ITSO
- C$512,9003 bd4 ba1.3k sqft35 Lady Ct, Saint Marys, ON N4X 0A1For SaleMLS ID #40848394, Sandra Koller, Salesperson, Corcoran Horizon Realty. ITSO
- C$667,1684 bd2 ba1.5k sqft26 Ford Dr, Stratford, ON N5A 0L3For SaleMLS ID #40843118, Amanda Yost, Broker, Real Broker Ontario Ltd.. ITSO
- C$489,9004 bd2 ba-- sqft95 John St E, South Huron, ON N0M 1S1For SaleMLS ID #X13426734, KELLER WILLIAMS LIFESTYLES. TRREB
