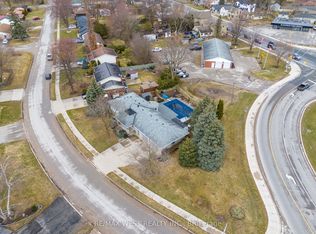
Private country acreage Retreat! Nestled among mature trees, this charming country property offers exceptional privacy and a peaceful setting. Enjoy quiet mornings or evening sunsets from the inviting wrap-around porch surrounded by nature. Inside, the home features a spacious country-style eat-in-kitchen that flows open into a great family room space for everyday living, gas furnace (2018). The large inviting living room provides plenty of space for entertaining family and friends. Main level laundry adds convenience while the home's character shines with natural wood trim and floors, plus patio doors leading onto back deck area. Additional features include updated windows, attached double carport and a fenced area ideal for animal lovers. Centrally located on 2.37 acres, this property offers 262.50 feet of frontage and a depth of 393.70 feet.
For sale
C$639,900
43488 Chiselhurst Rd, Huron East, ON N0M 2E0
3beds
1baths
Single Family Residence
Built in ----
2 Square Feet Lot
$-- Zestimate®
C$--/sqft
C$-- HOA
What's special
Private country acreageNestled among mature treesUpdated windowsAttached double carport
- 8 hours
- 4
- 0
Zillow last checked:
Listing updated:
Listed by:
RE/MAX Reliable Realty Inc
Source: TRREB,MLS®#: X13722860 Originating MLS®#: One Point Association of REALTORS
Originating MLS®#: One Point Association of REALTORSFacts & features
Interior
Bedrooms & bathrooms
- Bedrooms: 3
- Bathrooms: 1
Primary bedroom
- Level: Second
- Dimensions: 5.31 x 4.11
Bedroom
- Level: Main
- Dimensions: 4.31 x 2.82
Bedroom 3
- Level: Second
- Dimensions: 3.9 x 4.43
Bathroom
- Level: Main
- Dimensions: 1.51 x 2.94
Family room
- Level: Main
- Dimensions: 4.6 x 4.13
Kitchen
- Level: Main
- Dimensions: 4.9 x 3.43
Living room
- Level: Main
- Dimensions: 4.05 x 4.11
Other
- Level: Second
- Dimensions: 4.31 x 2.82
Heating
- Forced Air, Gas
Cooling
- None
Appliances
- Included: Water Softener
Features
- Basement: Full,Unfinished
- Has fireplace: Yes
- Fireplace features: Wood Burning Stove
Interior area
- Living area range: 1500-2000 null
Video & virtual tour
Property
Parking
- Total spaces: 10
- Parking features: Garage, Carport
- Has garage: Yes
- Has carport: Yes
Features
- Stories: 1.5
- Patio & porch: Porch
- Exterior features: Year Round Living
- Pool features: None
- Waterfront features: None
Lot
- Size: 2 Square Feet
- Features: School Bus Route
Details
- Parcel number: 412740020
Construction
Type & style
- Home type: SingleFamily
- Property subtype: Single Family Residence
Materials
- Vinyl Siding
- Foundation: Concrete, Stone
- Roof: Asphalt Shingle
Utilities & green energy
- Sewer: Septic
- Water: Dug Well
Community & HOA
Location
- Region: Huron East
Financial & listing details
- Annual tax amount: C$3,756
- Date on market: 8/28/2026
Price history
Price history is unavailable.
Public tax history
Tax history is unavailable.
Climate risks
Neighborhood: N0M
Nearby schools
GreatSchools rating
No schools nearby
We couldn't find any schools near this home.


Similar homes
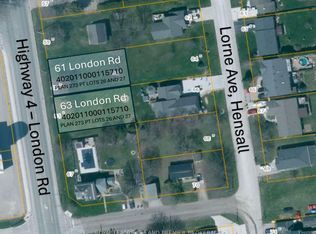
- C$625,0004 bd4 ba-- sqft14 Gregus Ct, South Huron, ON N0M 1S2For Sale
 MLS ID #X13713808, COLDWELL BANKER DAWNFLIGHT REALTY BROKERAGE. TRREB
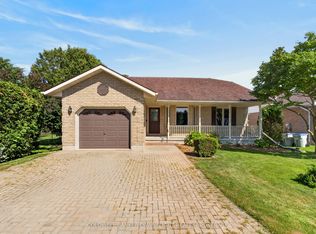
 - C$624,9003 bd2 ba-- sqft33960 Queen St, Bluewater, ON N0M 2T0For Sale
 MLS ID #X13718860, COLDWELL BANKER DAWNFLIGHT REALTY BROKERAGE. TRREB
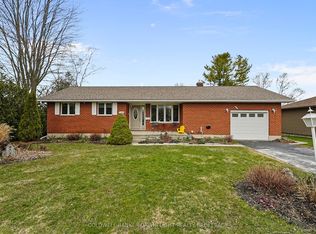
 - C$629,9003 bd1 ba-- sqft68 William St, Huron East, ON N0K 1G0For Sale
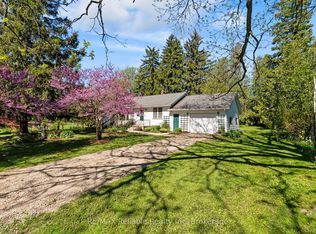 MLS ID #X13168742, RE/MAX Reliable Realty Inc. TRREB
 - C$640,0004 bd2 ba-- sqft96 Langford Dr, Lucan Biddulph, ON N0M 2J0For Sale
 MLS ID #X13688596, RE/MAX WEST REALTY INC.. TRREB
