NEW "NO HST PRICING" NOW IN EFFECT!! Introducing 163 Wimpole Street in Mitchell. Located 2 blocks from the Mitchell Golf and Country Club, this stunning brand new build by B&S Construction redefines modern living with energy efficiency and luxury finishes throughout. This 1232 sq ft semi-detached home boasts 2 spacious bedrooms and 2 pristine bathrooms, including a luxury walk-in glass shower and a walk-in closet. Enjoy cooking and entertaining in a kitchen adorned with granite and quartz countertops, while engineered hardwood floors add elegance and charm to the living spaces.The property's striking stone exterior makes a lasting first impression, and the absence of condo fees enhances its appeal. With an optional finished basement, you have the potential to tailor the space to suit your lifestyle needs. This is more than just a home; it's a lifestyle upgrade. Don't miss out on making this exquisite property your own. Schedule a viewing today!
For sale
C$549,900
169 Wimpole St, West Perth, ON N0K 1N0
2beds
1baths
Single Family Residence
Built in ----
3,629 Square Feet Lot
$-- Zestimate®
C$--/sqft
C$-- HOA
What's special
Energy efficiencyLuxury finishes throughoutLuxury walk-in glass showerWalk-in closetEngineered hardwood floorsStriking stone exterior
- 31 days |
- 1 |
- 0 |
Zillow last checked:
Listing updated:
Listed by:
RE/MAX A-B Realty Ltd
Source: TRREB,MLS®#: X13441138 Originating MLS®#: One Point Association of REALTORS
Originating MLS®#: One Point Association of REALTORSFacts & features
Interior
Bedrooms & bathrooms
- Bedrooms: 2
- Bathrooms: 1
Bedroom
- Level: Main
- Dimensions: 3.05 x 2.92
Bedroom 2
- Level: Main
- Dimensions: 3.65 x 3.45
Foyer
- Level: Main
- Dimensions: 1.86 x 2.43
Kitchen
- Level: Main
- Dimensions: 4.78 x 1.86
Living room
- Level: Main
- Dimensions: 5.84 x 4.17
Heating
- Forced Air, Gas
Cooling
- Central Air
Features
- Basement: Full,Unfinished
- Has fireplace: No
Interior area
- Living area range: 1100-1500 null
Property
Parking
- Total spaces: 2
- Parking features: Private
- Has garage: Yes
Features
- Pool features: None
Lot
- Size: 3,629 Square Feet
- Features: Rectangular Lot
Details
- Parcel number: 531880717
- Other equipment: Air Exchanger, Sump Pump
Construction
Type & style
- Home type: SingleFamily
- Architectural style: Bungalow
- Property subtype: Single Family Residence
Materials
- Brick, Vinyl Siding
- Foundation: Concrete
- Roof: Asphalt Shingle
Utilities & green energy
- Sewer: Sewer
- Utilities for property: Garbage Pickup, Recycling Pickup, Street Lights
Community & HOA
Location
- Region: West Perth
Financial & listing details
- Date on market: 6/13/2026
RE/MAX A-B Realty Ltd
RE/MAX A-B Realty Ltd
By pressing Contact Agent, you agree that the real estate professional identified above may call/text you about your search, which may involve use of automated means and pre-recorded/artificial voices. You don't need to consent as a condition of buying any property, goods, or services. Message/data rates may apply. You also agree to our Terms of Use. Zillow does not endorse any real estate professionals. We may share information about your recent and future site activity with your agent to help them understand what you're looking for in a home.
Price history
Price history is unavailable.
Public tax history
Tax history is unavailable.
Climate risks
Neighborhood: N0K
Nearby schools
GreatSchools rating
No schools nearby
We couldn't find any schools near this home.
- C$554,9003 bd3 ba-- sqft17 Wimpole St, West Perth, ON N0K1N0New Construction
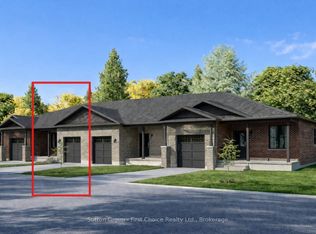
- C$529,9002 bd2 ba-- sqft16 Wimpole St, West Perth, ON N0K1N0New Construction
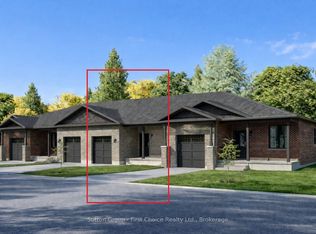
- C$539,9002 bd2 ba-- sqft15 Wimpole St, West Perth, ON N0K1N0New Construction
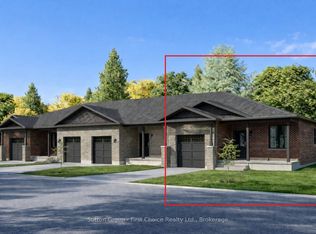
- C$564,9003 bd3 ba-- sqft18 Wimpole St, West Perth, ON N0K1N0New Construction

- C$--3 bd2 ba1.1k sqft153 Blenheim Ct, West Perth, ON N0K1N0Off Market
- C$644,9003 bd2 ba-- sqft64 Park Ln, West Perth, ON N0K1N0For Sale
- C$649,9004 bd2 ba-- sqft59 Albert St, West Perth, ON N0K1N0For Sale
- C$639,9003 bd2 ba-- sqft50 Albert St, West Perth, ON N0K1N0For Sale
Similar homes
- C$559,9002 bd2 ba-- sqft95 Kenton St, West Perth, ON N0K 1N0For Sale
 MLS ID #X13548544, Sutton Group - First Choice Realty Ltd.. TRREB
 - C$639,9003 bd2 ba-- sqft50 Albert St, West Perth, ON N0K 1N0For Sale
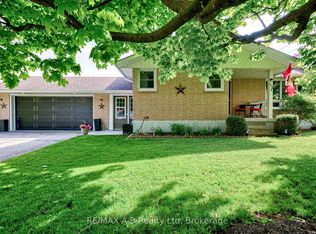 MLS ID #X12999904, RE/MAX A-B Realty Ltd. TRREB
 - C$649,9004 bd2 ba-- sqft59 Albert St, West Perth, ON N0K 1N0For Sale
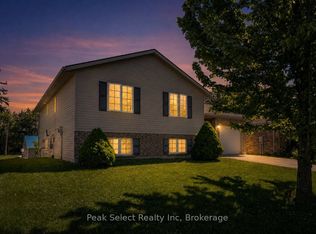 MLS ID #X13459994, Peak Select Realty Inc. TRREB
 - C$644,9003 bd2 ba-- sqft64 Park Ln, West Perth, ON N0K 1N0For Sale
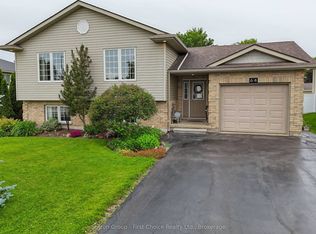 MLS ID #X13205996, Sutton Group - First Choice Realty Ltd.. TRREB
 - C$689,9004 bd3 ba-- sqft77 Blanshard St, West Perth, ON N0K 1N0For SaleMLS ID #X13493298, RE/MAX A-B Realty Ltd. TRREB
- C$479,0003 bd2 ba-- sqft115 Legion St, West Perth, ON N0K 1N0For SaleMLS ID #X13142886, Sutton Group - First Choice Realty Ltd.. TRREB
- C$659,9004 bd3 ba-- sqft177 Toronto St, West Perth, ON N0K 1N0For SaleMLS ID #X13537114, RE/MAX BLUEWATER REALTY INC.. TRREB
- C$680,5312 bd2 ba-- sqft21 Nelson St, West Perth, ON N0K 1N0New ConstructionMLS ID #X13410338, RE/MAX A-B Realty Ltd. TRREB
- C$724,9005 bd3 ba-- sqft79 Sylvia St, West Perth, ON N0K 1N0For SaleMLS ID #X13483224, RE/MAX A-B Realty Ltd. TRREB
- C$459,5002 bd2 ba-- sqft129 A Mitchell Ct E #B, West Perth, ON N0K 1N0For SaleMLS ID #X13501744, Sutton Group - First Choice Realty Ltd.. TRREB
- C$639,0004 bd2 ba-- sqft202 Saint David St, West Perth, ON N0K 1N0For SaleMLS ID #X12935262, Royal LePage Heartland Realty. TRREB
- C$652,5005 bd3 ba-- sqft137 Mitchell Ct, West Perth, ON N0K 1N0For SaleMLS ID #X13429514, RE/MAX A-B Realty Ltd. TRREB
- C$549,9004 bd2 ba-- sqft236 Huron Rd, Perth East, ON N0K 1X0For SaleMLS ID #X13134096, Peak Realty Ltd. TRREB
- C$545,0003 bd1 ba-- sqft77 Chalk St N, Huron East, ON N0K 1W0For SaleMLS ID #X13413782, Royal LePage Heartland Realty. TRREB
- C$559,0002 bd2 ba-- sqft7966 Fallon Dr #18, Lucan Biddulph, ON N0M 1V0For SaleMLS ID #X13538492, KING REALTY INC.. TRREB
- C$549,9003 bd1 ba-- sqft84322 McNabb Line, Huron East, ON N0G 1H0For SaleMLS ID #X13465988, Royal LePage RCR Realty. TRREB
- C$549,9003 bd3 ba-- sqft34 Somerset St, Stratford, ON N5A 6K1For SaleMLS ID #X13094790, RE/MAX A-B Realty Ltd. TRREB
- C$565,0002 bd2 ba-- sqft34 White St, Stratford, ON N5A 7M5For SaleMLS ID #X13522022, Right At Home Realty. TRREB
- C$540,0003 bd2 ba-- sqft236 Andrew St, South Huron, ON N0M 1S1For SaleMLS ID #X13060758, Royal LePage RCR Realty. TRREB
- C$480,0003 bd1 ba-- sqft149 Isabella St, Huron East, ON N0K 1G0For SaleMLS ID #X13106564, RE/MAX A-B Realty Ltd. TRREB
