Welcome to this well-maintained and updated 1.5-storey home! Situated on a spacious property, this home has seen numerous improvements both inside and out, making it an excellent opportunity for families, hobbyists, or anyone looking for extra workspace. The exterior features updated windows, stone window ledges, refreshed brickwork, soffit and fascia upgrades, and freshly painted porches that add to the home's curb appeal. The kitchen has been thoughtfully renovated with refreshed cabinetry, new modern backsplash, and custom stone countertops. The generous dining room offers plenty of room for family gatherings and is highlighted by a cozy propane natural stone fireplace. The main floor also includes laundry facilities and a renovated 4-piece bathroom. The primary bedroom includes a large walk-in closet for added convenience and storage. Do you work from home? Fiber optic cable coming soon to Cranbrook! Outside is where this property truly shines. A custom stone walkway leads to an impressive 25' x 45' detached shop with in-floor heating in the shop and roughed in in-floor in the greenhouse, making it ideal for a workshop, vehicle storage, or year-round hobbies. The property is 2 parcels. Also included is a substantial 25' x 25' greenhouse that could potentially be converted to a shop addition. Metal roof installed in 2011 and furnace replaced in 2018. Book your private showing today!
For sale
C$549,900
84322 McNabb Line, Huron East, ON N0G 1H0
3beds
1baths
Single Family Residence
Built in ----
6,270 Square Feet Lot
$-- Zestimate®
C$--/sqft
C$-- HOA
What's special
Spacious propertyUpdated windowsStone window ledgesRefreshed brickworkSoffit and fascia upgradesFreshly painted porchesRefreshed cabinetry
- 34 days |
- 12 |
- 1 |
Zillow last checked:
Listing updated:
Listed by:
Royal LePage RCR Realty
Source: TRREB,MLS®#: X13465988 Originating MLS®#: One Point Association of REALTORS
Originating MLS®#: One Point Association of REALTORSFacts & features
Interior
Bedrooms & bathrooms
- Bedrooms: 3
- Bathrooms: 1
Bedroom
- Level: Second
- Dimensions: 3.68 x 3.82
Bedroom 2
- Level: Second
- Dimensions: 2.32 x 3.86
Bedroom 3
- Level: Second
- Dimensions: 2.27 x 4.9
Bathroom
- Level: Main
- Dimensions: 1.9 x 2.12
Dining room
- Level: Main
- Dimensions: 3.72 x 5.95
Kitchen
- Level: Main
- Dimensions: 3.56 x 3.63
Laundry
- Level: Main
- Dimensions: 1.51 x 2.09
Living room
- Level: Main
- Dimensions: 4.28 x 4.88
Other
- Level: Second
- Dimensions: 3.68 x 3.82
Office
- Level: Main
- Dimensions: 2.3 x 4.87
Heating
- Forced Air, Propane
Cooling
- Central Air
Appliances
- Included: Water Heater
Features
- Basement: Crawl Space
- Has fireplace: Yes
- Fireplace features: Propane
Interior area
- Living area range: 1500-2000 null
Video & virtual tour
Property
Parking
- Total spaces: 6
- Parking features: Garage Door Opener
- Has garage: Yes
Features
- Stories: 1.5
- Pool features: None
- Waterfront features: None
Lot
- Size: 6,270 Square Feet
Details
- Parcel number: 413550080
- Other equipment: Propane Tank
Construction
Type & style
- Home type: SingleFamily
- Property subtype: Single Family Residence
Materials
- Brick, Vinyl Siding
- Foundation: Stone
- Roof: Metal
Utilities & green energy
- Sewer: Septic
Community & HOA
Location
- Region: Huron East
Financial & listing details
- Annual tax amount: C$4,682
- Date on market: 6/19/2026
Royal LePage RCR Realty
Royal LePage RCR Realty
By pressing Contact Agent, you agree that the real estate professional identified above may call/text you about your search, which may involve use of automated means and pre-recorded/artificial voices. You don't need to consent as a condition of buying any property, goods, or services. Message/data rates may apply. You also agree to our Terms of Use. Zillow does not endorse any real estate professionals. We may share information about your recent and future site activity with your agent to help them understand what you're looking for in a home.
Price history
Price history is unavailable.
Public tax history
Tax history is unavailable.
Climate risks
Neighborhood: N0G
Nearby schools
GreatSchools rating
No schools nearby
We couldn't find any schools near this home.
- C$799,0005 bd2 ba-- sqft43841 Cranbrook Rd, Huron East, ON N0G1H0For Sale
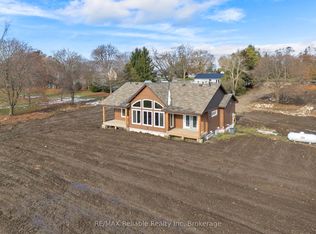
- C$825,0005 bd3 ba-- sqft43830 Cranbrook Rd, Huron East, ON N0G1H0For Sale

- C$1,128,0004 bd3 ba1.7k sqft84343 Kent Line, Huron East, ON N0G1H0Sold
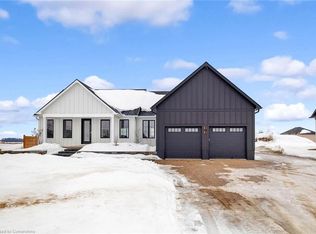
- C$195,0000.466 Acres84347 Kent Line, Huron East, ON N0G1H0Lot/Land
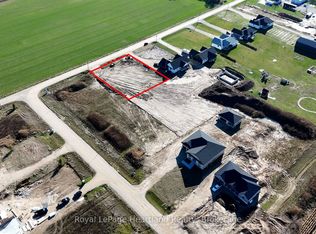
- C$209,9000.45 Acres84349 Kent Line, Huron East, ON N0G1H0Lot/Land
- C$275,0000.732 Acres43712 Adelaide St, Huron East, ON N0G1H0Lot/Land
- C$---- bd-- ba-- sqft43583 Fischer Line, Morris Turnberry, ON N0G2W0Off Market
- C$669,0004 bd3 ba1.5k sqft664 Maple St, Huron East, ON N0G1H0Sold
Similar homes
- C$799,0005 bd2 ba-- sqft43841 Cranbrook Rd, Huron East, ON N0G 1H0For SaleMLS ID #X13463892, RE/MAX Reliable Realty Inc. TRREB
- C$549,0003 bd2 ba-- sqft43882 Winthrop Rd, Huron East, ON N0K 1E0For Sale
 MLS ID #X13509038, Royal LePage Heartland Realty. TRREB
 - C$550,0003 bd2 ba-- sqft360 Armstrong St W, North Perth, ON N4W 0E5For Sale
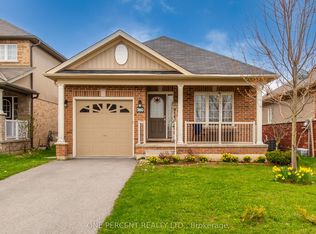 MLS ID #X13563882, ONE PERCENT REALTY LTD.. TRREB
 - C$579,9004 bd2 ba-- sqft252 Main St, North Perth, ON N0G 1B0For Sale
 MLS ID #X13462824, Royal LePage RCR Realty. TRREB
 - C$545,0003 bd1 ba-- sqft77 Chalk St N, Huron East, ON N0K 1W0For SaleMLS ID #X13413782, Royal LePage Heartland Realty. TRREB
- C$525,0002 bd2 ba-- sqft255 Albert St #2, Huron East, ON N0G 2W0For SaleMLS ID #X13147780, FAIR AGENT REALTY. TRREB
- C$519,9004 bd3 ba-- sqft181 Shuter St, North Huron, ON N0G 2W0For SaleMLS ID #X13503612, EXP REALTY. TRREB
- C$529,0003 bd3 ba-- sqft3095 Old Mill St, Howick, ON N0G 1V0For SaleMLS ID #X13251322, Coldwell Banker Peter Benninger Realty. TRREB
- C$575,0004 bd2 ba-- sqft2063 George St, Howick, ON N0G 1X0For SaleMLS ID #X13232734, RE/MAX COMMUNITY REALTY INC.. TRREB
- C$574,0002 bd2 ba-- sqft142 Ellen St, North Perth, ON N0G 1B0For SaleMLS ID #X13597090, VALERY REAL ESTATE INC.. TRREB
- C$579,0003 bd3 ba-- sqft161 Livingstone Ave N, North Perth, ON N4W 1P6For SaleMLS ID #X13440816, Royal LePage RCR Realty. TRREB
- C$449,0004 bd2 ba1.8k sqft137 Wellington St, West Perth, ON N0K 1N0For SaleMLS ID #40849434, Lidia Tagliabracci, Salesperson, Royal LePage Wolle Realty. ITSO
- C$579,0003 bd2 ba1.9k sqft2027 Victoria St, Howick, ON N0G 1X0For SaleMLS ID #40829953, Andrew Meyer, Salesperson, EXP REALTY. ITSO
- C$539,0003 bd1 ba-- sqft118 Isaac St, Central Huron, ON N0M 1L0For SaleMLS ID #X13550956, Royal LePage Heartland Realty. TRREB
- C$479,9003 bd2 ba-- sqft171 Clyde Line, Morris Turnberry, ON N0G 1G0For SaleMLS ID #X13481908, eXp Realty. TRREB
- C$549,0003 bd2 ba-- sqft455 Danby St E, North Perth, ON N4W 0A5For SaleMLS ID #X13465610, FORTUNE 2 REALTY INC.. TRREB
- C$535,9004 bd2 ba-- sqft182 Jarvis St S, Huron East, ON N0K 1G0For SaleMLS ID #X13440736, RE/MAX Reliable Realty Inc. TRREB
- C$559,5003 bd1 ba-- sqft155 James St, Central Huron, ON N0M 1L0For SaleMLS ID #X13424846, K.J. Talbot Realty Incorporated. TRREB
- C$599,9004 bd2 ba-- sqft202 McConnell St, North Huron, ON N0M 1H0For SaleMLS ID #X13228498, Royal LePage Heartland Realty. TRREB
- C$529,9004 bd3 ba-- sqft80 Princess St W, Central Huron, ON N0M 1L0For SaleMLS ID #X13532700, THE REALTY FIRM INC.. TRREB
