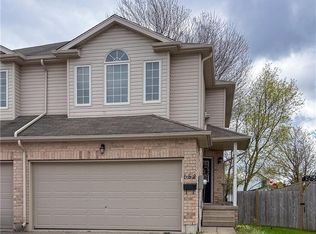
Welcome to 455 Danby st Listowel. Beautiful Freehold semi detached in the town of Listowel. Located at 455 Danby St E, this charming 3-bedroom home is perfect for families, situated just a few blocks from LDSS and Eastdale Public School. The main floor features an open design with a modern eat-in kitchen and island leading to a living room with hardwood floors and sliding doors to a back deck and fully fenced yard. A few steps down, you'll find a 2-piece bathroom, garage access, and an insulated basement with 9 ft ceilings. open to your ideas. The second floor boasts a bright great room with 9 ft ceilings and a cozy gas fireplace, along with three bedrooms and a family bathroom. The primary bedroom includes a walk-in closet. Additional amenities include air conditioning, a front walkway, hardwired CO/smoke detectors on every level, a security system, and an automatic garage door opener. There is a natural gas BBQ line, and the water softener and hot water tank were replaced in 2022. Located minutes away from public and Catholic schools, parks, and shopping, this home is on a very quiet street away from any main artery roads.Come check it out and you won't be disappointed.
For sale
C$549,000
455 Danby St E, North Perth, ON N4W 0A5
3beds
2baths
Single Family Residence
Built in ----
3,488 Square Feet Lot
$-- Zestimate®
C$--/sqft
C$-- HOA
What's special
- 43 days |
- 1 |
- 0 |
Zillow last checked:
Listing updated:
Listed by:
FORTUNE 2 REALTY INC.
Source: TRREB,MLS®#: X13465610 Originating MLS®#: Toronto Regional Real Estate Board
Originating MLS®#: Toronto Regional Real Estate BoardFacts & features
Interior
Bedrooms & bathrooms
- Bedrooms: 3
- Bathrooms: 2
Heating
- Forced Air, Gas
Cooling
- Central Air
Appliances
- Included: Water Heater
Features
- In-Law Capability, Rough-In Bath
- Basement: Unfinished,Full,Development Potential
- Has fireplace: Yes
- Fireplace features: Natural Gas
Interior area
- Living area range: 1500-2000 null
Property
Parking
- Total spaces: 3
- Parking features: Garage Door Opener
- Has garage: Yes
Features
- Stories: 2
- Patio & porch: Deck, Enclosed
- Exterior features: Landscape Lighting
- Pool features: None
Lot
- Size: 3,488 Square Feet
Details
- Parcel number: 530200192
- Other equipment: Air Exchanger, Sump Pump
Construction
Type & style
- Home type: SingleFamily
- Property subtype: Single Family Residence
Materials
- Brick, Vinyl Siding
- Foundation: Poured Concrete
- Roof: Asphalt Shingle
Utilities & green energy
- Sewer: None
Community & HOA
Location
- Region: North Perth
Financial & listing details
- Tax assessed value: C$231,000
- Annual tax amount: C$3,038
- Date on market: 6/19/2026
FORTUNE 2 REALTY INC.
FORTUNE 2 REALTY INC.
By pressing Contact Agent, you agree that the real estate professional identified above may call/text you about your search, which may involve use of automated means and pre-recorded/artificial voices. You don't need to consent as a condition of buying any property, goods, or services. Message/data rates may apply. You also agree to our Terms of Use. Zillow does not endorse any real estate professionals. We may share information about your recent and future site activity with your agent to help them understand what you're looking for in a home.
Price history
Price history is unavailable.
Public tax history
Tax history is unavailable.
Climate risks
Neighborhood: N4W
Nearby schools
GreatSchools rating
No schools nearby
We couldn't find any schools near this home.
- C$---- bd-- ba-- sqft420 Mowat St E, North Perth, ON N4W0A4Off Market
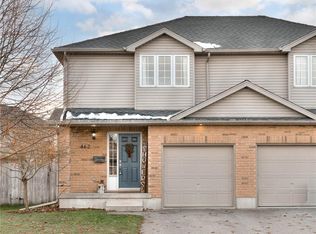
- C$495,0003 bd2 ba1.3k sqft462 Mowat St E, North Perth, ON N4W0A4Sold
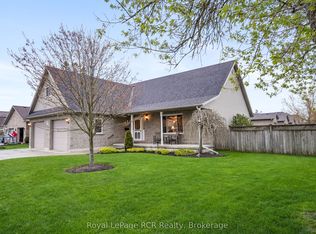
- C$535,0003 bd2 ba-- sqft480 Mowat St E, North Perth, ON N4W0A4For Sale
- C$699,9004 bd3 ba-- sqft570 Reserve Ave S, North Perth, ON N4W2L1For Sale
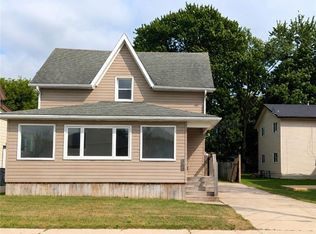
- C$---- bd-- ba-- sqft688 Reserve Ave S #684, North Perth, ON N4W2L1Off Market
- C$609,9003 bd2 ba-- sqft685 Reserve Ave S, North Perth, ON N4W2L3For Sale
- C$---- bd-- ba-- sqft437 Davidson Ave S, North Perth, ON N4W2K3Off Market
- C$499,9003 bd2 ba1.6k sqft245 John Rosa St E, North Perth, ON N4W2H3For Sale
Similar homes
- C$550,0004 bd3 ba1.3k sqft906 Baker Ave S, North Perth, ON N4W 3V7For Sale
 MLS ID #40848680, Ellen Bakker, Salesperson, KELLER WILLIAMS INNOVATION REALTY. ITSO
 - C$540,0003 bd2 ba1.4k sqft368 Wellington Ave S, North Perth, ON N4W 2J2For Sale
 MLS ID #40845407, Tawnya-Lee Long, Salesperson, Real Broker Ontario Ltd.. ITSO
 - C$540,0003 bd2 ba-- sqft360 Armstrong St W, North Perth, ON N4W 0E5For Sale
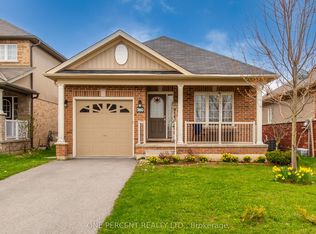 MLS ID #X13563882, ONE PERCENT REALTY LTD.. TRREB
 - C$539,9903 bd3 ba1.5k sqft652 Salisbury Ave S, North Perth, ON N4W 1Y9For Sale
 MLS ID #40848415, Gordon Curtis, Salesperson, RIGHT AT HOME REALTY BROKERAGE. ITSO
 - C$579,0003 bd3 ba-- sqft161 Livingstone Ave N, North Perth, ON N4W 1P6For SaleMLS ID #X13440816, Royal LePage RCR Realty. TRREB
- C$499,9003 bd2 ba1.6k sqft245 John Rosa St E, North Perth, ON N4W 2H3For SaleMLS ID #40808622, Tawnya-Lee Long, Salesperson, Real Broker Ontario Ltd.. ITSO
- C$559,9002 bd2 ba-- sqft955 Adams Ave S, North Perth, ON N4W 0E6For SaleMLS ID #X13427454, CENTURY 21 HERITAGE HOUSE LTD. TRREB
- C$508,0003 bd3 ba-- sqft422 Krotz St W, North Perth, ON N4W 0J4For SaleMLS ID #X13615146, CENTURY 21 ATRIA REALTY INC.. TRREB
- C$609,9003 bd2 ba-- sqft685 Reserve Ave S, North Perth, ON N4W 2L3For SaleMLS ID #X13091708, eXp Realty. TRREB
- C$575,0004 bd2 ba1.6k sqft665 Richmond Ave N, North Perth, ON N4W 2Z6For SaleMLS ID #40832951, Ellen Bakker, Salesperson, KELLER WILLIAMS INNOVATION REALTY. ITSO
- C$699,9003 bd2 ba2.3k sqft800 Tremaine Ave S, North Perth, ON N4W 3G9For SaleMLS ID #40833524, Scott Benson, Salesperson, Real Broker Ontario Ltd.. ITSO
- C$674,9003 bd3 ba1.8k sqft300 Hutton St E, North Perth, ON N4W 0C1For SaleMLS ID #40833054, Brian Adams, Salesperson, EXP REALTY. ITSO
- C$699,9005 bd4 ba-- sqft291 Elma St E, North Perth, ON N4W 2E2For SaleMLS ID #X13622798, Royal LePage RCR Realty. TRREB
- C$499,9004 bd2 ba-- sqft310 Barber Ave N, North Perth, ON N4W 1R9For SaleMLS ID #X13520986, eXp Realty. TRREB
- C$567,0003 bd3 ba1.8k sqft232 Keeso Ln, Listowel, ON N4W 0J3New ConstructionMLS ID #40827163, Ellen Bakker, Salesperson, KELLER WILLIAMS INNOVATION REALTY. ITSO
- C$699,9004 bd3 ba-- sqft570 Reserve Ave S, North Perth, ON N4W 2L1For SaleMLS ID #X13135332, Royal LePage RCR Realty. TRREB
- C$640,0003 bd3 ba1.2k sqft291 Bamford Dr, North Perth, ON N4W 3V2For SaleMLS ID #40848174, Andra Arnold, Salesperson, Royal LePage Royal City Realty. ITSO
- C$595,0004 bd3 ba1.9k sqft741 Hollinger Ave, North Perth, ON N4W 0J3For SaleMLS ID #40831582, Tony Johal, Broker, RE/MAX TWIN CITY REALTY INC.. ITSO
- C$749,0005 bd3 ba1.5k sqft200 Krotz St W, North Perth, ON N4W 0E1For SaleMLS ID #40848665, Ellen Bakker, Salesperson, KELLER WILLIAMS INNOVATION REALTY. ITSO
- C$639,9003 bd3 ba-- sqft789 Brock St, North Perth, ON N4W 3T4For SaleMLS ID #X12885120, CENTURY 21 PRESIDENT REALTY INC.. TRREB
