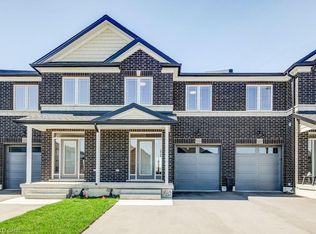
NEW BUILD, SPACIOUS FAMILY LAYOUT, STEPS TO TRAILS & PARKS. Nestled close to scenic trails and parks, this stunning new-build two-storey townhome by Euro Custom Homes offers approximately 1,860 sq. ft. of thoughtfully designed living space with 3 spacious bedrooms and 3 bathrooms. Step inside and be welcomed by soaring ceilings and a bright, open-concept layout perfect for modern living. The stylish kitchen features ample cabinetry, a walk-in pantry, and a large island overlooking the living and dining areas — ideal for entertaining or everyday family life. Limited time builder offer a finished wooden deck, where you can relax and enjoy the afternoon sun. Upstairs, the generous primary suite includes two walk-in closets and a luxurious ensuite with double sinks and a tiled shower. Two additional spacious bedrooms, a full bathroom, and a conveniently located second-floor laundry room with a sink complete the upper level. Basement is fully framed and ready for drywall, plumbing and finished electrical. Includes Tarion Warranty Corporation warranty coverage for added peace of mind. Eligible purchasers may benefit from the new Federal and Ontario GST/HST Rebate Program, with potential combined tax rebates of up to $130,000 on qualifying new homes under $1 million. The list price is shown without HST, and qualifying buyers will not be required to pay the HST, representing a significant additional savings.
New construction
C$567,000
232 Keeso Ln, Listowel, ON N4W 0J3
3beds
1,868sqft
Row/Townhouse, Residential
Built in ----
2,160 Square Feet Lot
$-- Zestimate®
C$304/sqft
C$-- HOA
What's special
New-build two-storey townhomeSoaring ceilingsBright open-concept layoutStylish kitchenAmple cabinetryWalk-in pantryFinished wooden deck
- 117 days
- 3
- 0
Zillow last checked:
Listing updated:
Listed by:
Ellen Bakker, Salesperson,
KELLER WILLIAMS INNOVATION REALTY
Source: ITSO,MLS®#: 40827163Originating MLS®#: Cornerstone Association of REALTORS®
Facts & features
Interior
Bedrooms & bathrooms
- Bedrooms: 3
- Bathrooms: 3
- Full bathrooms: 2
- 1/2 bathrooms: 1
- Main level bathrooms: 1
Bedroom
- Level: Second
Bedroom
- Level: Second
Other
- Level: Second
Bathroom
- Features: 2-Piece
- Level: Main
Bathroom
- Features: 4-Piece
- Level: Second
Other
- Features: 4-Piece
- Level: Second
Dining room
- Level: Main
Foyer
- Level: Main
Kitchen
- Level: Main
Laundry
- Level: Second
Living room
- Level: Main
Other
- Level: Basement
Other
- Description: unfinished
- Level: Basement
Utility room
- Level: Basement
Utility room
- Level: Basement
Heating
- Forced Air, Natural Gas
Cooling
- Central Air
Appliances
- Laundry: Upper Level
Features
- Air Exchanger, Rough-in Bath
- Basement: Full,Unfinished,Sump Pump
- Has fireplace: No
Interior area
- Total structure area: 1,868
- Total interior livable area: 1,868 sqft
- Finished area above ground: 1,868
Property
Parking
- Total spaces: 2
- Parking features: Attached Garage, Private Drive Single Wide
- Attached garage spaces: 1
- Uncovered spaces: 1
Features
- Stories: 2
- Patio & porch: Deck
- Fencing: Partial
- Frontage type: South
- Frontage length: 20.00
Lot
- Size: 2,160 Square Feet
- Dimensions: 20 x 108
- Features: Urban, Hospital, Place of Worship, Playground Nearby, Quiet Area, Trails
Details
- Parcel number: 530271785
- Zoning: R4-5
Construction
Type & style
- Home type: Townhouse
- Property subtype: Row/Townhouse, Residential
- Attached to another structure: Yes
Materials
- Brick Veneer, Vinyl Siding
- Foundation: Poured Concrete
- Roof: Asphalt Shing
Condition
- New Construction
- New construction: Yes
Utilities & green energy
- Sewer: Sewer (Municipal)
- Water: Municipal-Metered
Community & HOA
Location
- Region: Listowel
Financial & listing details
- Price per square foot: C$304/sqft
- Date on market: 5/8/2026
- Inclusions: None
Price history
| Date | Event | Price |
|---|---|---|
| 5/8/2026 | Listed for sale | C$567,000C$304/sqft |
Source:  TRREB #X13103128 Report a problem TRREB #X13103128 Report a problem | ||
Public tax history
Tax history is unavailable.
Climate risks
Neighborhood: N4W
Nearby schools
GreatSchools rating
No schools nearby
We couldn't find any schools near this home.
Similar homes
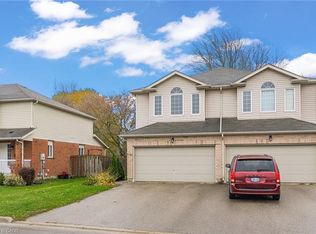
- C$575,0004 bd3 ba1.9k sqft741 Hollinger Ave, North Perth, ON N4W 0J3For Sale
 MLS ID #40857755, Ellen Bakker, Salesperson, KELLER WILLIAMS INNOVATION REALTY. ITSO
 - C$649,0003 bd3 ba1.8k sqft300 Hutton St E, North Perth, ON N4W 0C1For Sale
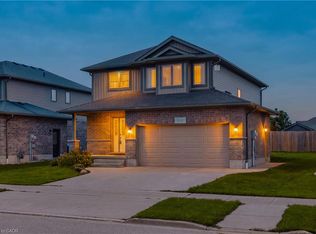 MLS ID #40860231, Brian Adams, Salesperson, EXP REALTY. ITSO
 - C$549,9002 bd2 ba1.3k sqft375 Mitchell Rd S #61, North Perth, ON N4W 0H4For Sale
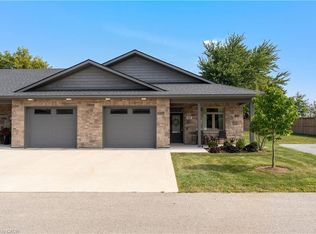 MLS ID #40857709, Gary Singh, Salesperson, ROYAL LEPAGE SIGNATURE REALTY. ITSO
 - C$550,0003 bd2 ba1.7k sqft520 Elma St W, North Perth, ON N4W 1W3For Sale
 MLS ID #40847731, Tawnya-Lee Long, Salesperson, Real Broker Ontario Ltd.. ITSO
