Welcome to 664 Maple Street, a beautifully updated 3+1 bedroom, 3-bathroom bungalow offering 2,752 sq. ft. of move-in ready living space on a rare waterfront lot in the heart of Brussels. With your front yard backing directly onto the Maitland River, this property offers the perfect balance of natural beauty, privacy, and modern comfort. Inside, the home features a fully renovated chef’s kitchen (2022) with quartz countertops, custom cabinetry, tile backsplash, updated flooring, designer lighting, and stainless steel appliances. The open-concept layout creates a seamless flow between the kitchen, dining, and living areas, making it ideal for both entertaining and everyday living. The main level also features fresh paint and two updated bathrooms, including a spa-inspired main bath with a new vanity, updated fixtures, new flooring, and a beautifully refreshed shower. Major updates throughout the home include newer appliances such as the fridge, gas range, washer, and dryer, along with a new garage door opener. The home also includes an owned hot water tank and owned water softener for added convenience. The finished lower level adds excellent additional living space with a fourth bedroom, cozy gas fireplace, large recreation room, pool table, and shuffleboard area — perfect for relaxing evenings or hosting friends and family. Outdoors, the double lot provides generous green space along with a large 10’ x 24’ deck, fire pit, and oversized garden shed. With direct access to the Maitland River and ample parking, the property supports both a peaceful setting and an active outdoor lifestyle. With more than $75,000 in recent renovations and a location that combines small-town charm with scenic riverfront living, this beautifully updated bungalow offers a rare opportunity in one of Brussels’ most picturesque settings.
Sold for $669,000
C$669,000
664 Maple St, Huron East, ON N0G 1H0
4beds
1,580sqft
Single Family Residence, Residential
Built in 1997
0.42 Acres Lot
$-- Zestimate®
C$423/sqft
C$3,310 Estimated rent
Home value
Not available
Estimated sales range
Not available
Not available
Owner options
List your home for rent
C$3,310/mo
Rent Zestimate®
Find your next renter with Zillow Rental Manager. Plus, with online applications, you can quickly screen prospective tenants – for free.
C$3,310/mo
Rent Zestimate®
Refinance and save
C$2,828/mo
Est. payment
Refinancing to a lower rate could help reduce your monthly payments and save thousands over the life of the loan.
C$2,828/mo
Est. payment
Explore your selling options
Work with a Zillow partner agent
Leverage their expertise and Zillow's premium Showcase listings to get your home seen by more buyers.
Get startedList with your own agent
Get your home in front of millions of buyers by listing it on Zillow.
Learn how to do itSell it yourself
Take full control of how buyers see your home on Zillow by listing For Sale by Owner (FSBO).
List your homeWhat's special
Waterfront lotQuartz countertopsCustom cabinetryTile backsplashUpdated flooringDesigner lightingStainless steel appliances
Zillow last checked:
Listing updated:
Listed by:
Dana Gain, Broker,
Right at Home Realty
Source: ITSO,MLS®#: 40811288Originating MLS®#: Cornerstone Association of REALTORS®
Facts & features
Interior
Bedrooms & bathrooms
- Bedrooms: 4
- Bathrooms: 3
- Full bathrooms: 3
- Main level bathrooms: 2
- Main level bedrooms: 3
Other
- Level: Main
Bedroom
- Level: Main
Bedroom
- Level: Main
Bedroom
- Level: Basement
Bathroom
- Features: 3-Piece
- Level: Main
Bathroom
- Features: 3-Piece
- Level: Main
Bathroom
- Features: 3-Piece, Ensuite
- Level: Basement
Dinette
- Level: Main
Dining room
- Description: Walkout to deck
- Level: Main
Kitchen
- Description: Kitchen with dinette.
- Level: Main
Laundry
- Description: L shaped room
- Level: Main
Living room
- Description: Wonderful river view.
- Level: Main
Recreation room
- Level: Basement
Heating
- Forced Air, Natural Gas
Cooling
- Central Air
Appliances
- Included: Water Heater Owned, Water Softener, Dishwasher, Dryer, Hot Water Tank Owned, Refrigerator, Stove, Washer
- Laundry: Main Level
Features
- High Speed Internet, Central Vacuum, Auto Garage Door Remote(s)
- Windows: Window Coverings
- Basement: Full,Partially Finished
- Number of fireplaces: 1
- Fireplace features: Free Standing, Gas
Interior area
- Total structure area: 2,752
- Total interior livable area: 1,580 sqft
- Finished area above ground: 1,580
- Finished area below ground: 1,172
Property
Parking
- Total spaces: 8
- Parking features: Attached Garage, Garage Door Opener, Asphalt, Concrete, Private Drive Double Wide
- Attached garage spaces: 2
- Uncovered spaces: 6
Features
- Stories: 1
- Patio & porch: Deck, Porch
- Exterior features: Deeded Water Access, Year Round Living
- Has view: Yes
- View description: River
- Has water view: Yes
- Water view: River
- Waterfront features: River, Indirect Waterfront, East, River Front, River/Stream
- Body of water: Maitland River
- Frontage type: West
- Frontage length: 78.50
Lot
- Size: 0.42 Acres
- Dimensions: 78.5 x 134
- Features: Urban, Irregular Lot, Cul-De-Sac, Dog Park, Near Golf Course, Hospital, Landscaped, Library, Park, Place of Worship, Public Parking, Rec./Community Centre, School Bus Route, Schools, Shopping Nearby
- Topography: Level
Details
- Additional structures: Shed(s), Storage
- Additional parcels included: 413440287
- Parcel number: 413440168
- Zoning: R1
Construction
Type & style
- Home type: SingleFamily
- Architectural style: Bungalow
- Property subtype: Single Family Residence, Residential
Materials
- Brick Veneer
- Foundation: Poured Concrete
- Roof: Asphalt Shing
Condition
- 16-30 Years
- New construction: No
- Year built: 1997
Utilities & green energy
- Sewer: Sewer (Municipal)
- Water: Municipal
- Utilities for property: Cable Connected, Cell Service, Electricity Connected, Fibre Optics, Garbage/Sanitary Collection, Natural Gas Connected, Recycling Pickup, Street Lights, Phone Connected, Underground Utilities
Community & HOA
Community
- Security: Smoke Detector(s)
Location
- Region: Huron East
Financial & listing details
- Price per square foot: C$423/sqft
- Annual tax amount: C$4,154
- Date on market: 3/11/2026
- Inclusions: Central Vac, Dishwasher, Dryer, Garage Door Opener, Hot Water Tank Owned, Refrigerator, Stove, Washer, Window Coverings, Full List Of Inclusions:stainless Steel Refrigerator, Gas Range, Built-In Microwave, Dishwasher, Washer & Dryer (All Appliances New In 2022), Water Softener (Owned), Hot Water Tank (Owned), White Fridge In Basement, Pool Table In Basement, All Elf's And Window Coverings.
- Exclusions: Portable Fireplace In Living Room, Standing Freezer In Laundry Room, Refrigerator In Garage.
- Electric utility on property: Yes
Price history
| Date | Event | Price |
|---|---|---|
| 4/30/2026 | Sold | C$669,000C$423/sqft |
Source: ITSO #40811288 Report a problem | ||
Public tax history
Tax history is unavailable.
Neighborhood: N0G
Nearby homes
- C$355,0003 bd2 ba1.3k sqft515 Ainley St, Huron East, ON N0G1H0Sold

- C$---- bd-- ba-- sqft759 Turnberry St, Huron East, ON N0G1H0Off Market
- C$410,0004 bd2 ba1.1k sqft62 Queen St, Huron East, ON N0G2W0Sold
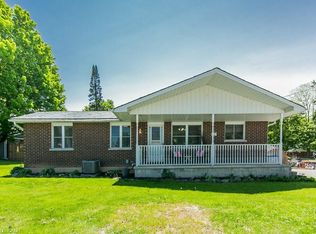
- C$549,9904 bd2 ba2.2k sqft290 Turnberry St, Huron East, ON N0G2W0For Sale

- C$--3 bd2 ba1.2k sqft280 Princess St, Huron East, ON N0G2W0Off Market
- C$--3 bd1 ba1.5k sqft272 Princess St, Huron East, ON N0G2W0Off Market
- C$520,0002 bd2 ba-- sqft255 Albert St #2, Huron East, ON N0G2W0For Sale
- C$689,0002 bd2 ba-- sqft42680 Graham Rd, Huron East, ON N0G1H0For Sale
Nearby schools
GreatSchools rating
No schools nearby
We couldn't find any schools near this home.
Schools provided by the listing agent
- Elementary: Maitland River Elementary
- High: F E Madill
Source: ITSO. This data may not be complete. We recommend contacting the local school district to confirm school assignments for this home.
- Ontario
- Huron County
- Huron East
- N0G 1H0
- 664 Maple St
