Charming Bungalow in the Heart of Brussels. Welcome to this delightful 3+1 bedroom, 2-bathroom all-brick bungalow located in the picturesque town of Brussels. With almost 1800 square feet of living space, this home offers both comfort and functionality for families, downsizers, or first-time buyers. Step onto the wide, covered concrete porch, a perfect spot to enjoy your morning coffee and enter into an open-concept living, dining, and kitchen area designed for easy entertaining and everyday living. The kitchen features plenty of cabinetry, a wrap-around countertop, and comes equipped with a fridge, stove, and dishwasher. Just off the kitchen, you'll find the convenient main-floor laundry and the side door entrance. The main floor includes three generously sized bedrooms and a bright 4-piece bathroom, providing everything you need on one level. Downstairs, the spacious finished basement (666 sq ft) offers a large recreation room with a cozy wood-burning stove and an adjoining unfinished "wood room." There's also a flex room perfect as a 4th bedroom or home office or hobby room, plus a 2-piece bathroom, a workshop/utility area, and extra storage space. Step outside through the glass sliding doors to a large, private deck in the backyard, complete with a patio set and umbrella, ready for summer barbecues and relaxing evenings. The POLYSLATE roof shingles are a standout feature, boasting a 50-year life expectancy. Enjoy the low-maintenance yard (82 x 66) and ample parking on the oversized driveway that fits up to six vehicles. There's also a handy 8 x 10 shed for your outdoor tools and gear. Additional features include: Forced air gas heating; Central air conditioning; Owned water softener; Municipal water and sanitary services; and a sump pump in the basement. This home has been well cared for, and a Home Inspection Report is available for your peace of mind. "Move-in ready" and full of charm, come see all that this lovely home and community have to offer!
Sold for $410,000
C$410,000
62 Queen St, Huron East, ON N0G 2W0
4beds
1,114sqft
Single Family Residence, Residential
Built in 1987
5,445 Square Feet Lot
$-- Zestimate®
C$368/sqft
C$2,710 Estimated rent
Home value
Not available
Estimated sales range
Not available
Not available
Owner options
List your home for rent
C$2,710/mo
Rent Zestimate®
Find your next renter with Zillow Rental Manager. Plus, with online applications, you can quickly screen prospective tenants – for free.
C$2,710/mo
Rent Zestimate®
Refinance and save
C$1,733/mo
Est. payment
Refinancing to a lower rate could help reduce your monthly payments and save thousands over the life of the loan.
C$1,733/mo
Est. payment
Explore your selling options
Work with a Zillow partner agent
Leverage their expertise and Zillow's premium Showcase listings to get your home seen by more buyers.
Get startedList with your own agent
Get your home in front of millions of buyers by listing it on Zillow.
Learn how to do itSell it yourself
Take full control of how buyers see your home on Zillow by listing For Sale by Owner (FSBO).
List your homeWhat's special
Zillow last checked:
Listing updated:
Listed by:
Mark Van Dongen, Salesperson,
RE/MAX SOLID GOLD REALTY (II) LTD.
Source: ITSO,MLS®#: 40735918Originating MLS®#: Cornerstone Association of REALTORS®
Facts & features
Interior
Bedrooms & bathrooms
- Bedrooms: 4
- Bathrooms: 2
- Full bathrooms: 1
- 1/2 bathrooms: 1
- Main level bathrooms: 1
- Main level bedrooms: 3
Other
- Level: Main
Bedroom
- Level: Main
Bedroom
- Level: Main
Bedroom
- Level: Basement
Bathroom
- Features: 4-Piece
- Level: Main
Bathroom
- Features: 2-Piece
- Level: Basement
Dining room
- Level: Main
Kitchen
- Level: Main
Laundry
- Level: Main
Living room
- Level: Main
Other
- Level: Basement
Recreation room
- Level: Basement
Utility room
- Level: Basement
Heating
- Forced Air, Natural Gas
Cooling
- Central Air
Appliances
- Included: Dishwasher, Dryer, Freezer, Range Hood, Refrigerator, Stove, Washer
- Laundry: In-Suite, Laundry Room, Main Level
Features
- Ceiling Fan(s), Central Vacuum
- Windows: Window Coverings
- Basement: Development Potential,Full,Finished
- Number of fireplaces: 1
- Fireplace features: Wood Burning Stove
Interior area
- Total structure area: 1,780
- Total interior livable area: 1,114 sqft
- Finished area above ground: 1,114
- Finished area below ground: 666
Property
Parking
- Total spaces: 6
- Parking features: Asphalt, Exclusive, Front Yard Parking, Private Drive Double Wide
- Uncovered spaces: 6
Features
- Stories: 1
- Patio & porch: Deck, Porch
- Exterior features: Landscaped, Private Entrance, Year Round Living
- Has view: Yes
- View description: City, Meadow, Pasture
- Waterfront features: River/Stream
- Frontage type: South
- Frontage length: 82.50
Lot
- Size: 5,445 Square Feet
- Dimensions: 82.5 x 66
- Features: Rural, Square, City Lot, Library, Park, Place of Worship, Playground Nearby, Quiet Area, Rec./Community Centre, School Bus Route
- Topography: Flat
Details
- Additional structures: Shed(s)
- Parcel number: 413440015
- Zoning: R1
Construction
Type & style
- Home type: SingleFamily
- Architectural style: Bungalow
- Property subtype: Single Family Residence, Residential
Materials
- Brick
- Foundation: Poured Concrete
- Roof: Other
Condition
- 31-50 Years
- New construction: No
- Year built: 1987
Utilities & green energy
- Sewer: Sewer (Municipal)
- Water: Municipal
- Utilities for property: Cable Available, Cell Service, Electricity Connected, Garbage/Sanitary Collection, Internet Other, Natural Gas Connected, Recycling Pickup, Street Lights, Phone Connected
Community & HOA
Community
- Security: None
Location
- Region: Huron East
Financial & listing details
- Price per square foot: C$368/sqft
- Annual tax amount: C$2,343
- Date on market: 6/3/2025
- Inclusions: Dishwasher, Dryer, Freezer, Range Hood, Refrigerator, Stove, Washer, Window Coverings, Other, Water Softener ; All Shelving That Is Affixed ; All Window Coverings ; Existing Patio Table, Six Chairs, Outdoor Umbrella And Propane Bbq On Deck
- Exclusions: Bar Fridge In Laundry Room.
- Electric utility on property: Yes
- Road surface type: Paved
Price history
| Date | Event | Price |
|---|---|---|
| 11/28/2025 | Sold | C$410,000C$368/sqft |
Source: ITSO #40735918 Report a problem | ||
Public tax history
Tax history is unavailable.
Neighborhood: N0G
Nearby homes
- C$--3 bd2 ba1.2k sqft280 Princess St, Huron East, ON N0G2W0Off Market
- C$--3 bd1 ba1.5k sqft272 Princess St, Huron East, ON N0G2W0Off Market
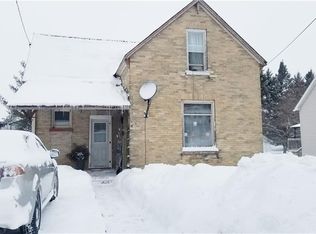
- C$520,0002 bd2 ba-- sqft255 Albert St #2, Huron East, ON N0G2W0For Sale

- C$549,9904 bd2 ba2.2k sqft290 Turnberry St, Huron East, ON N0G2W0For Sale

- C$355,0003 bd2 ba1.3k sqft515 Ainley St, Huron East, ON N0G1H0Sold
- C$669,0004 bd3 ba1.5k sqft664 Maple St, Huron East, ON N0G1H0Sold
- C$---- bd-- ba-- sqft759 Turnberry St, Huron East, ON N0G1H0Off Market
- C$689,0002 bd2 ba-- sqft42680 Graham Rd, Huron East, ON N0G1H0For Sale
Nearby schools
GreatSchools rating
No schools nearby
We couldn't find any schools near this home.
Schools provided by the listing agent
- Elementary: North Woods Es & Fe Madill Ss, &Sacred Heart School
- High: Fe Madill S.S. & St. Anne's Catholic S.S.
Source: ITSO. This data may not be complete. We recommend contacting the local school district to confirm school assignments for this home.
- Ontario
- Huron County
- Huron East
- N0G 2W0
- 62 Queen St
