Experience small-town living at its best in this inviting Brussels home, thoughtfully designed for comfort and everyday convenience. The main floor features a bright eat-in kitchen and a cozy living room - ideal spaces for gathering and everyday living. You'll also find the convenience of main-floor laundry, a spacious primary bedroom, and a 4-piece bathroom all on the main level. Upstairs, two additional bedrooms and a 3-piece bathroom provide excellent space for children, guests, or a home office. Patio doors off the kitchen lead to a generous backyard - perfect for kids, pets, or summer entertaining. Situated on a 66.5' x 132' lot on a quiet side street, this property is within walking distance to the ball park, conservation area, and uptown shops. A wonderful opportunity to enjoy the charm of small-town living with amenities close by.
Sold for $355,000
C$355,000
515 Ainley St, Huron East, ON N0G 1H0
3beds
1,322sqft
Single Family Residence, Residential
Built in ----
8,712 Square Feet Lot
$-- Zestimate®
C$269/sqft
C$2,790 Estimated rent
Home value
Not available
Estimated sales range
Not available
Not available
Owner options
List your home for rent
C$2,790/mo
Rent Zestimate®
Find your next renter with Zillow Rental Manager. Plus, with online applications, you can quickly screen prospective tenants – for free.
C$2,790/mo
Rent Zestimate®
Refinance and save
C$1,501/mo
Est. payment
Refinancing to a lower rate could help reduce your monthly payments and save thousands over the life of the loan.
C$1,501/mo
Est. payment
Explore your selling options
Work with a Zillow partner agent
Leverage their expertise and Zillow's premium Showcase listings to get your home seen by more buyers.
Get startedList with your own agent
Get your home in front of millions of buyers by listing it on Zillow.
Learn how to do itSell it yourself
Take full control of how buyers see your home on Zillow by listing For Sale by Owner (FSBO).
List your homeWhat's special
Bright eat-in kitchenMain-floor laundrySpacious primary bedroomGenerous backyardQuiet side street
Zillow last checked:
Listing updated:
Listed by:
Ryan Campbell, Broker,
Real Broker Ontario Ltd,
Steve Zahnd,
Real Broker Ontario Ltd.
Source: ITSO,MLS®#: 40808104Originating MLS®#: Brantford Regional Real Estate Association Inc.
Facts & features
Interior
Bedrooms & bathrooms
- Bedrooms: 3
- Bathrooms: 2
- Full bathrooms: 2
- Main level bathrooms: 1
- Main level bedrooms: 1
Bedroom
- Level: Main
Bedroom
- Level: Second
Bedroom
- Level: Second
Bathroom
- Features: 4-Piece
- Level: Main
Bathroom
- Features: 3-Piece
- Level: Second
Dining room
- Level: Main
Kitchen
- Level: Main
Living room
- Level: Main
Heating
- Forced Air, Natural Gas
Cooling
- None
Appliances
- Included: Water Heater Owned, Water Softener, Hot Water Tank Owned, Refrigerator, Stove
Features
- Basement: Full,Unfinished
- Has fireplace: No
Interior area
- Total structure area: 1,322
- Total interior livable area: 1,322 sqft
- Finished area above ground: 1,322
Property
Parking
- Total spaces: 3
- Parking features: Private Drive Single Wide
- Uncovered spaces: 3
Features
- Stories: 1
- Patio & porch: Porch
- Frontage type: East
- Frontage length: 66.50
Lot
- Size: 8,712 Square Feet
- Dimensions: 66.5 x 132
- Features: Urban, Park, Place of Worship
Details
- Parcel number: 413440121
- Zoning: R1
Construction
Type & style
- Home type: SingleFamily
- Architectural style: 1.5 Storey
- Property subtype: Single Family Residence, Residential
Materials
- Aluminum Siding
- Foundation: Stone
- Roof: Asphalt Shing
Condition
- 100+ Years
- New construction: No
Utilities & green energy
- Sewer: Sewer (Municipal)
- Water: Municipal
Community & HOA
Location
- Region: Huron East
Financial & listing details
- Price per square foot: C$269/sqft
- Annual tax amount: C$1,520
- Date on market: 2/27/2026
- Inclusions: Hot Water Tank Owned, Refrigerator, Stove
Price history
| Date | Event | Price |
|---|---|---|
| 6/4/2026 | Sold | C$355,000C$269/sqft |
Source: ITSO #40808104 Report a problem | ||
Public tax history
Tax history is unavailable.
Neighborhood: N0G
Nearby homes
- C$669,0004 bd3 ba1.5k sqft664 Maple St, Huron East, ON N0G1H0Sold
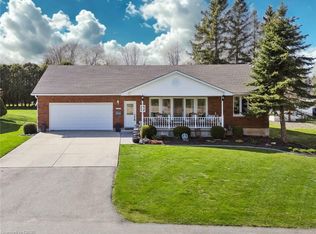
- C$410,0004 bd2 ba1.1k sqft62 Queen St, Huron East, ON N0G2W0Sold
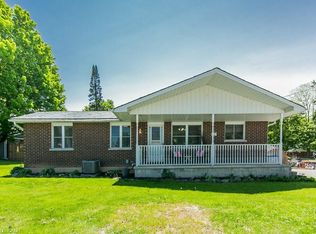
- C$559,9004 bd2 ba2.2k sqft290 Turnberry St, Huron East, ON N0G2W0For Sale

- C$---- bd-- ba-- sqft759 Turnberry St, Huron East, ON N0G1H0Off Market
- C$--3 bd2 ba1.2k sqft280 Princess St, Huron East, ON N0G2W0Off Market
- C$--3 bd1 ba1.5k sqft272 Princess St, Huron East, ON N0G2W0Off Market
- C$520,0002 bd2 ba-- sqft255 Albert St #2, Huron East, ON N0G2W0For Sale
- C$689,0002 bd2 ba-- sqft42680 Graham Rd, Huron East, ON N0G1H0For Sale
Nearby schools
GreatSchools rating
No schools nearby
We couldn't find any schools near this home.
- Ontario
- Huron County
- Huron East
- N0G 1H0
- 515 Ainley St
