HST REBATE AVAILABLE, SAVE 10'S OF THOUSANDS. REACH OUT FOR MORE DETAILS!!! Discover an exceptional opportunity to build a fully customized home on this remarkable 57 ft x 125 ft lot, perfectly situated in the welcoming community of Milverton. Set on a picturesque corner and backing onto a tranquil pond, this property offers a stunning natural backdrop for your future dream home. Partner with Caiden Keller Homes to bring your vision to life-blending architectural elegance, modern luxury, and thoughtful design. Imagine a home filled with natural light, featuring soaring ceilings, expansive windows framing breathtaking pond views, and an open-concept layout ideal for both everyday living and effortless entertaining. The possibilities are limitless: a chef-inspired kitchen with quartz countertops, premium cabinetry, and an optional butler's pantry; refined details such as a floating staircase with glass railings, a sleek glass-enclosed home office, or a striking wine feature anchoring your dining space. The upper level can be tailored with spacious bedrooms and spa-like ensuites, while the lower level offers an inviting retreat with oversized windows, a bright recreation area, and options for a guest suite or private gym. With pre-construction customization currently available, now is your chance to design a home that truly reflects your style and lifestyle-crafted with meticulous attention to detail in a peaceful, scenic setting.
New construction
C$1,183,000
2 Avery Pl, Milverton, ON N0K 1M0
5beds
4baths
Single Family Residence
Built in ----
7,239 Square Feet Lot
$-- Zestimate®
C$--/sqft
C$-- HOA
What's special
Natural lightSoaring ceilingsPremium cabinetrySleek glass-enclosed home officeSpacious bedroomsSpa-like ensuitesBright recreation area
- 270 days
- 7
- 0
Zillow last checked:
Listing updated:
Listed by:
EXP REALTY
Source: TRREB,MLS®#: X12632032 Originating MLS®#: Toronto Regional Real Estate Board
Originating MLS®#: Toronto Regional Real Estate BoardFacts & features
Interior
Bedrooms & bathrooms
- Bedrooms: 5
- Bathrooms: 4
Primary bedroom
- Level: Second
- Dimensions: 1 x 1
Bedroom
- Level: Second
- Dimensions: 1 x 1
Bedroom
- Level: Second
- Dimensions: 1 x 1
Bedroom
- Level: Basement
- Dimensions: 1 x 1
Bedroom
- Level: Second
- Dimensions: 1 x 1
Bathroom
- Level: Second
- Dimensions: 1 x 1
Bathroom
- Level: Second
- Dimensions: 1 x 1
Bathroom
- Level: Main
- Dimensions: 1 x 1
Bathroom
- Level: Basement
- Dimensions: 1 x 1
Dining room
- Level: Main
- Dimensions: 1 x 1
Kitchen
- Level: Main
- Dimensions: 1 x 1
Laundry
- Level: Second
- Dimensions: 1 x 1
Living room
- Level: Main
- Dimensions: 1 x 1
Mud room
- Level: Main
- Dimensions: 1 x 1
Recreation
- Level: Basement
- Dimensions: 1 x 1
Heating
- Forced Air, Gas
Cooling
- Central Air
Features
- ERV/HRV, In-Law Capability
- Basement: Finished
- Has fireplace: Yes
- Fireplace features: Family Room, Electric
Interior area
- Living area range: 3000-3500 null
Property
Parking
- Total spaces: 6
- Parking features: Garage
- Has garage: Yes
Features
- Stories: 2
- Has private pool: Yes
- Pool features: Other
- Has view: Yes
- View description: Pond
- Has water view: Yes
- Water view: Pond
Lot
- Size: 7,239 Square Feet
- Features: Rectangular Lot
Details
- Parcel number: 530650470
- Other equipment: Ventilation System
Construction
Type & style
- Home type: SingleFamily
- Property subtype: Single Family Residence
Materials
- Stone, Stucco (Plaster)
- Foundation: Poured Concrete
- Roof: Asphalt Shingle
Condition
- New construction: Yes
Utilities & green energy
- Sewer: Sewer
Community & HOA
Location
- Region: Milverton
Financial & listing details
- Date on market: 12/13/2025
Price history
Price history is unavailable.
Public tax history
Tax history is unavailable.
Climate risks
Neighborhood: N0K
Nearby schools
GreatSchools rating
No schools nearby
We couldn't find any schools near this home.

Similar homes
- C$906,0004 bd3 ba-- sqft39 Coulter St, Milverton, ON N0K 1M0New Construction
 MLS ID #X12954720, EXP REALTY. TRREB
 - C$665,0005 bd4 ba-- sqft139 Pugh St, Perth East, ON N0K 1M0New Construction
 MLS ID #X13651080, EXP REALTY. TRREB
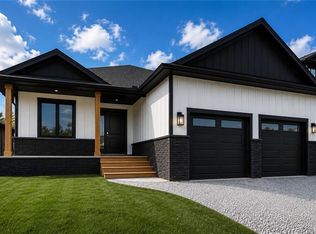
 - C$865,0002 bd2 ba1.8k sqft69 Avery Pl, Milverton, ON N0K 1M0For Sale
 MLS ID #40853590, Kim Ulmer, Salesperson, RE/MAX SOLID GOLD REALTY (II) LTD.. ITSO
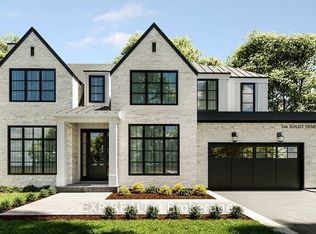
 - C$1,294,0004 bd5 ba-- sqft1048 Walton Ave, North Perth, ON N4W 3S2New Construction
 MLS ID #X12954654, EXP REALTY. TRREB
