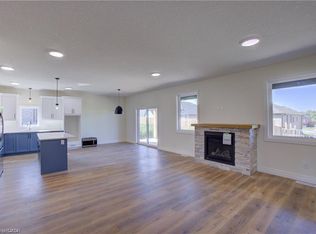
In the village of Milverton is this immaculate beautiful newly built 2-story 5 bedroom home with a double car garage. This nicely designed home features 9' ceilings throughout, fireplace, hardwood floors, beveled walls, generous size bedrooms with a bedroom on the main floor and 2 large living rooms make entertaining large gatherings wonderful. Upstairs, the second level hosts 4 spacious bedrooms, including a primary suite that with a luxurious 5-piece ensuite and a walk-in closet. The laundry room is also located on the 2nd floor. The untouched basement allows you to customize this space further and provides additional storage. The kitchen walks out to the backyard which is great for entertaining. The driveway holds 6 cars. Book your private showing today!
For sale
C$1,100,000
81 Reagan St, Perth East, ON N0K 1M0
5beds
2,834sqft
Single Family Residence, Residential
Built in 2019
674 Square Feet Lot
$-- Zestimate®
C$388/sqft
C$-- HOA
What's special
Double car garageHardwood floorsBeveled wallsGenerous size bedroomsWalk-in closet
- 58 days
- 4
- 0
Zillow last checked:
Listing updated:
Listed by:
Sarahlynn Chounramany, Salesperson,
CENTURY 21 HERITAGE HOUSE LTD.
Source: ITSO,MLS®#: 40847439Originating MLS®#: Cornerstone Association of REALTORS®
Facts & features
Interior
Bedrooms & bathrooms
- Bedrooms: 5
- Bathrooms: 3
- Full bathrooms: 2
- 1/2 bathrooms: 1
- Main level bathrooms: 1
- Main level bedrooms: 1
Other
- Level: Second
Bedroom
- Level: Second
Bedroom
- Level: Second
Bedroom
- Level: Second
Bedroom
- Level: Main
Bathroom
- Features: 2-Piece
- Level: Main
Bathroom
- Features: 5+ Piece
- Level: Second
Bathroom
- Features: 4-Piece
- Level: Second
Eat in kitchen
- Level: Main
Foyer
- Level: Main
Kitchen
- Level: Main
Laundry
- Level: Second
Living room
- Level: Main
Other
- Level: Main
Mud room
- Level: Main
Recreation room
- Level: Basement
Heating
- Forced Air, Natural Gas
Cooling
- Central Air
Appliances
- Included: Dishwasher, Refrigerator, Stove, Washer
- Laundry: In-Suite, Upper Level
Features
- High Speed Internet, Auto Garage Door Remote(s), Built-In Appliances
- Windows: Window Coverings
- Basement: Full,Unfinished,Sump Pump
- Number of fireplaces: 1
- Fireplace features: Gas
Interior area
- Total structure area: 2,834
- Total interior livable area: 2,834 sqft
- Finished area above ground: 2,834
Video & virtual tour
Property
Parking
- Total spaces: 8
- Parking features: Attached Garage, Garage Door Opener, Concrete, Private Drive Triple+ Wide
- Attached garage spaces: 2
- Uncovered spaces: 6
Features
- Stories: 2
- Exterior features: Privacy, Other
- Frontage type: North
- Frontage length: 58.07
Lot
- Size: 674 Square Feet
- Dimensions: 58.07 x 125
- Features: Urban, Rectangular, Paved, Quiet Area
Details
- Parcel number: 530650380
- Zoning: R-1
Construction
Type & style
- Home type: SingleFamily
- Property subtype: Single Family Residence, Residential
Materials
- Concrete, Stone, Wood Siding
- Foundation: Poured Concrete
- Roof: Asphalt Shing
Condition
- 6-15 Years
- New construction: No
- Year built: 2019
Utilities & green energy
- Sewer: Sewer (Municipal)
- Water: Municipal
- Utilities for property: Cable Connected, Cell Service, Electricity Connected, Fibre Optics, Natural Gas Connected, Recycling Pickup, Street Lights, Phone Connected
Community & HOA
Location
- Region: Perth East
Financial & listing details
- Price per square foot: C$388/sqft
- Annual tax amount: C$5,064
- Date on market: 7/13/2026
- Inclusions: Dishwasher, Garage Door Opener, Refrigerator, Stove, Washer, Window Coverings
- Electric utility on property: Yes
Price history
| Date | Event | Price |
|---|---|---|
| 7/13/2026 | Listed for sale | C$1,100,000C$388/sqft |
Source: ITSO #40847439 Report a problem | ||
Public tax history
Tax history is unavailable.
Climate risks
Neighborhood: N0K
Nearby schools
GreatSchools rating
No schools nearby
We couldn't find any schools near this home.


Similar homes
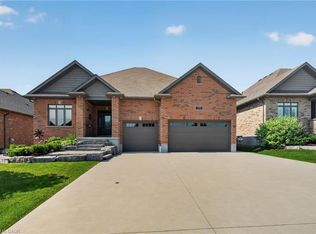
- C$969,9004 bd3 ba1.9k sqft79 Gerber Dr, Perth East, ON N0K 1M0For Sale
 MLS ID #40851143, Monty Adeeb, Salesperson, CENTURY 21 HERITAGE HOUSE LTD.. ITSO
 - C$934,9004 bd3 ba1.8k sqft83 Gerber Dr, Perth East, ON N0K 1M0For Sale
 MLS ID #40833915, Andy Naudi, Salesperson, RE/MAX Twin City Realty Inc.. ITSO
 - C$1,249,0002 bd1 ba1.9k sqft11 Cobalt St N, Perth East, ON N0K 1M0For Sale
 MLS ID #40844569, Leon Martin, Broker, RE/MAX SOLID GOLD REALTY (II) LTD.. ITSO
 - C$844,9002 bd2 ba1.4k sqft13 Cobalt St N #A, Perth East, ON N0K 1M0For Sale
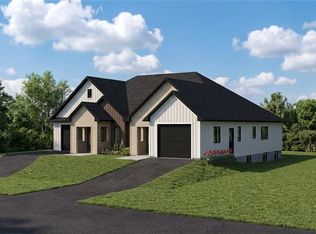 MLS ID #40848517, Leon Martin, Broker, RE/MAX SOLID GOLD REALTY (II) LTD.. ITSO
