Beautiful New Home in a Quiet, Family-Friendly Location Welcome to this stunning new 2-bedroom, 2-bathroom home, thoughtfully designed for comfortable modern living. Featuring a spacious open-concept great room and a large kitchen with adjoining dining area, this home offers the perfect space for both everyday living and entertaining. Situated on a generous 49 ft x 125 ft lot, there is plenty of room to enjoy the outdoors, create beautiful gardens, or simply relax in your private backyard. Located on a quiet street and just a short walk from a park, this property combines peaceful surroundings with convenient access to recreation and green space. A rare opportunity to own a brand-new home in a desirable neighborhood. Move in and enjoy!
For sale
C$1,249,000
11 Cobalt St N, Perth East, ON N0K 1M0
2beds
1,936sqft
Single Family Residence, Residential
Built in ----
6,151 Square Feet Lot
$-- Zestimate®
C$645/sqft
C$-- HOA
What's special
Spacious open-concept great roomPrivate backyardQuiet street
- 68 days
- 1
- 0
Zillow last checked:
Listing updated:
Listed by:
Leon Martin, Broker,
RE/MAX SOLID GOLD REALTY (II) LTD.
Source: ITSO,MLS®#: 40844569Originating MLS®#: Cornerstone Association of REALTORS®
Facts & features
Interior
Bedrooms & bathrooms
- Bedrooms: 2
- Bathrooms: 1
- Full bathrooms: 1
- Main level bathrooms: 1
- Main level bedrooms: 2
Other
- Description: Large walk in closet room by itself is 3'2" X 13'
- Level: Main
Bedroom
- Level: Main
Bathroom
- Features: 4-Piece
- Level: Main
Foyer
- Level: Main
Great room
- Level: Main
Other
- Level: Main
Laundry
- Level: Main
Office
- Level: Main
Heating
- Fireplace-Gas, Forced Air, Natural Gas
Cooling
- Central Air
Appliances
- Laundry: Main Level
Features
- Air Exchanger, Water Meter
- Basement: Full,Unfinished
- Has fireplace: Yes
Interior area
- Total structure area: 1,936
- Total interior livable area: 1,936 sqft
- Finished area above ground: 1,936
Property
Parking
- Total spaces: 4
- Parking features: Attached Garage, Gravel, Private Drive Single Wide
- Attached garage spaces: 2
- Uncovered spaces: 2
Features
- Stories: 1
- Frontage type: East
- Frontage length: 49.21
Lot
- Size: 6,151 Square Feet
- Dimensions: 49.21 x 125
- Features: Urban, Ample Parking, Library, Park, Place of Worship, Playground Nearby, Schools
Details
- Parcel number: 530660230
- Zoning: DEV
Construction
Type & style
- Home type: SingleFamily
- Architectural style: Bungalow
- Property subtype: Single Family Residence, Residential
Materials
- Stone, Vinyl Siding
- Foundation: Concrete Perimeter
- Roof: Asphalt Shing
Condition
- New Construction
- New construction: No
Utilities & green energy
- Sewer: Sewer (Municipal)
- Water: Municipal
Community & HOA
Location
- Region: Perth East
Financial & listing details
- Price per square foot: C$645/sqft
- Date on market: 7/3/2026
- Inclusions: None, None
- Exclusions: None
Price history
| Date | Event | Price |
|---|---|---|
| 7/3/2026 | Listed for sale | C$1,249,000C$645/sqft |
Source: ITSO #40844569 Report a problem | ||
Public tax history
Tax history is unavailable.
Climate risks
Neighborhood: N0K
Nearby schools
GreatSchools rating
No schools nearby
We couldn't find any schools near this home.

Similar homes
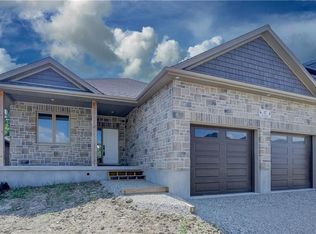
- C$969,9004 bd3 ba1.9k sqft79 Gerber Dr, Perth East, ON N0K 1M0For Sale
 MLS ID #40851143, Monty Adeeb, Salesperson, CENTURY 21 HERITAGE HOUSE LTD.. ITSO
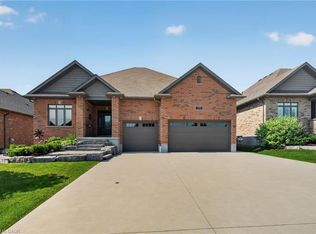
 - C$865,0002 bd2 ba1.8k sqft69 Avery Pl, Milverton, ON N0K 1M0For Sale
 MLS ID #40853590, Kim Ulmer, Salesperson, RE/MAX SOLID GOLD REALTY (II) LTD.. ITSO
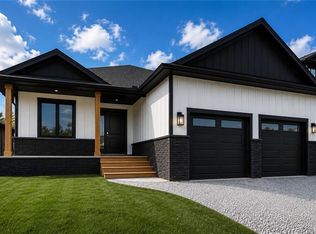
 - C$1,090,0003 bd2 ba1.6k sqft1045 Tremaine Ave S, North Perth, ON N4W 3G9For Sale
 MLS ID #40853965, Gurjeet Sandhu, Broker, Re/Max REALTY SERVICES INC M. ITSO
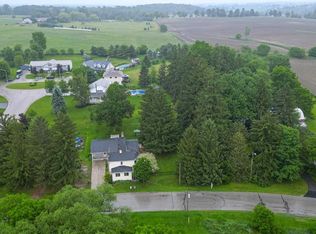
 - C$1,024,9004 bd2 ba2.8k sqft5421 King St, Perth East, ON N0B 2T0For Sale
 MLS ID #40840064, Deborah Cardiff, Salesperson, PEAK REALTY LTD.. ITSO
