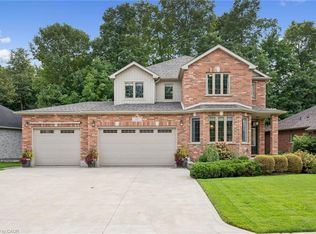
Welcome to this inviting family home in a desirable neighbourhood community of Wellesley! This home is on a quiet cul-de-sac w/great neighbours & wonderful backyard views of forested protected greenspace. Enjoy the comforts of small-town living, w/the village centre approx. a 10-min walk away w/ gas station, bank, massage therapists, grocery store rec. centre, Home Hardware, library, post office, garage, pharmacy, bulk store, restaurants & more. A lge welcoming foyer sets the tone for a spacious & bright interior. This opens to the adjacent liv/din spaces. The rear of the main flr is open concept w/familyrm, dinette & kitchen. The famrm features a gas fireplace & spacious chef’s kitchen is sure to impress. There is an abundance of cabinetry, an oversized centre island & pantry. It's a wonderful space for preparing meals, gathering w/ family & friends. You can enjoy your coffee in the dinette or step outside to a raised deck that provides unobstructed views of the landscaped backyard & greenspace. The deck is surrounded by wood & glass panel railings & can be covered w/ a 13’x20’ awning. This setting creates a wonderful sense of privacy & tranquility. It provides a great space for outdoor dining, entertaining, or simply relaxing. The main-flr laund & a 2-pc powder rm complete this main level. Upstairs, you'll find a full bthrm & 4 spacious bedrms, incl a generous primary bdrm w/cathedral ceilings, w/i closet & a private luxury ensuite. The w/o basement w/the possible 5th/6th bedrms & an unfin bath, offers even more living space w/ a huge recreation room. Potential for an in-law suite/multigenerational living. Also plenty of built in storage to keep everything organized. The recreation room has a patio door to backyard, The yard incl a fire pit & storage shed. This home offers a wonderful opportunity for families looking for room to grow in a desirable Wellesley neighbourhood. Why wait? Make this wonderful home yours & you could be home for Christmas!
For sale
C$1,050,000
2 Firella Pl, Wellesley, ON N0B 2T0
4beds
2,873sqft
Single Family Residence, Residential
Built in 2004
7,241 Square Feet Lot
$-- Zestimate®
C$365/sqft
C$-- HOA
What's special
Quiet cul-de-sacSpacious and bright interiorAbundance of cabinetryOversized centre island
- 4 days
- 7
- 0
Zillow last checked:
Listing updated:
Listed by:
Doreen Martin, Salesperson,
Re/Max Twin City Realty Inc.,
Lynne Duff, Salesperson,
RE/MAX Twin City Realty Inc.
Source: ITSO,MLS®#: 40874294Originating MLS®#: Cornerstone Association of REALTORS®
Facts & features
Interior
Bedrooms & bathrooms
- Bedrooms: 4
- Bathrooms: 4
- Full bathrooms: 2
- 1/2 bathrooms: 2
- Main level bathrooms: 1
Bedroom
- Level: Second
Bedroom
- Level: Second
Bedroom
- Level: Second
Other
- Level: Second
Bathroom
- Features: 2-Piece
- Level: Main
Bathroom
- Features: 4-Piece
- Level: Second
Bathroom
- Features: 2-Piece
- Level: Basement
Other
- Features: 4-Piece
- Level: Second
Bonus room
- Level: Basement
Breakfast room
- Level: Main
Dining room
- Level: Main
Family room
- Level: Main
Foyer
- Level: Main
Kitchen
- Level: Main
Laundry
- Level: Main
Living room
- Level: Main
Office
- Level: Basement
Recreation room
- Level: Basement
Storage
- Level: Basement
Heating
- Forced Air, Natural Gas
Cooling
- Central Air
Appliances
- Included: Water Heater, Water Softener, Dishwasher, Dryer, Range Hood, Refrigerator, Stove, Washer
- Laundry: Laundry Room, Main Level
Features
- Central Vacuum, Auto Garage Door Remote(s), Floor Drains, In-law Capability, Water Meter
- Windows: Window Coverings
- Basement: Separate Entrance,Walk-Out Access,Full,Partially Finished,Sump Pump
- Number of fireplaces: 1
Interior area
- Total structure area: 3,813
- Total interior livable area: 2,873 sqft
- Finished area above ground: 2,873
- Finished area below ground: 940
Video & virtual tour
Property
Parking
- Total spaces: 6
- Parking features: Attached Garage, Garage Door Opener, Private Drive Double Wide
- Attached garage spaces: 2
- Uncovered spaces: 4
Features
- Stories: 2
- Has view: Yes
- View description: Park/Greenbelt
- Frontage type: South
- Frontage length: 57.99
Lot
- Size: 7,241 Square Feet
- Dimensions: 57.99 x 124.88
- Features: Urban, Irregular Lot, Ample Parking, Cul-De-Sac, City Lot, Greenbelt, Landscaped, Library, Open Spaces, Park, Place of Worship, Playground Nearby, Public Parking, Quiet Area, Rec./Community Centre, School Bus Route, Schools, Shopping Nearby, Trails
- Topography: Dry
Details
- Parcel number: 221700250
- Zoning: R3
Construction
Type & style
- Home type: SingleFamily
- Architectural style: Traditional
- Property subtype: Single Family Residence, Residential
Materials
- Brick, Vinyl Siding
- Foundation: Concrete Perimeter
- Roof: Asphalt Shing
Condition
- 16-30 Years
- New construction: No
- Year built: 2004
Utilities & green energy
- Sewer: Sewer (Municipal)
- Water: Municipal
Community & HOA
Community
- Security: Smoke Detector, Smoke Detector(s)
Location
- Region: Wellesley
Financial & listing details
- Price per square foot: C$365/sqft
- Annual tax amount: C$6,363
- Date on market: 10/28/2026
- Inclusions: Central Vac, Dishwasher, Dryer, Garage Door Opener, Range Hood, Refrigerator, Smoke Detector, Stove, Washer, Window Coverings, Remote For Garage Door Opener Needs Programming, 2 Bar Chairs, Awning With Remote And Sunshade.
- Exclusions: Window Coverings In Breakfast And Dining Room, Freezer, Microwave, And Area Carpets
Price history
| Date | Event | Price |
|---|---|---|
| 10/28/2026 | Listed for sale | C$1,050,000C$365/sqft |
Source: ITSO #40874294 Report a problem | ||
Public tax history
Tax history is unavailable.
Climate risks
Neighborhood: N0B
Nearby schools
GreatSchools rating
No schools nearby
We couldn't find any schools near this home.
Schools provided by the listing agent
- Elementary: Wellesley Public School
- High: Waterloo Oxford And Resurrection High
Source: ITSO. This data may not be complete. We recommend contacting the local school district to confirm school assignments for this home.

Similar homes
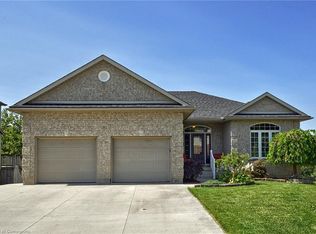
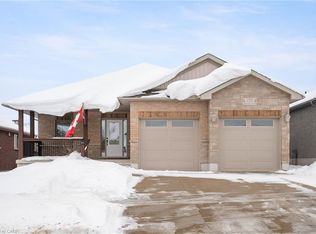
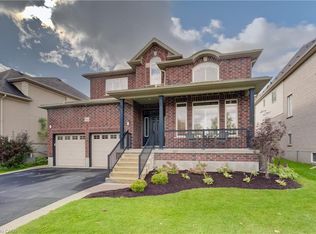
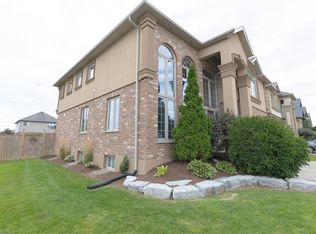
- C$979,0004 bd3 ba2.7k sqft102 Schweitzer Cres, Wellesley, ON N0B 2T0For Sale
 MLS ID #40869606, Richard G. Steinmann, Broker, RE/MAX TWIN CITY REALTY INC.. ITSO
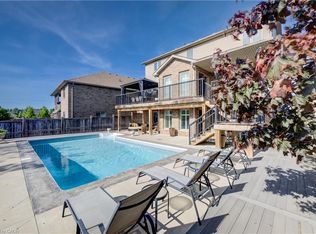
- C$1,100,0004 bd4 ba2.3k sqft135 Gerber Meadows Dr, Wellesley, ON N0B 2T0For Sale
 MLS ID #40855910, Janette Lynn Graf-King, Salesperson, RE/MAX Real Estate Centre Inc.. ITSO
- C$1,250,0004 bd4 ba2.6k sqft45 Welwood Ave, Wellesley, ON N0B 2T0For Sale
 MLS ID #40858876, Melanie Beisel, Salesperson, Royal LePage Wolle Realty. ITSO
- C$1,270,0005 bd4 ba2.4k sqft62 Gerber Meadows Dr, Wellesley, ON N0B 2T0For Sale
 MLS ID #40867229, John Martino, Broker of Record, New Era Real Estate. ITSO
