Situated on a spacious 1/2 acre lot, this inviting bungalow offers a thoughtfully designed layout. The open concept living room, dining room and kitchen are accentuated by a stunning four-sided glass, free-standing fireplace - providing a sophisticated focal point and making it the ideal space for entertaining family and friends. It's seconded only by the incredible well-treed backyard which features a large deck, gazebo and an above-ground, salt water pool. Your own private oasis this Summer! The large primary offers an ensuite, huge walk-in closet and a walk-out to the rear deck - making morning coffee or evening unwinding a breeze. Two other bedrooms grace the main floor, with an additional front room which offers flexibility as a den or bedroom, adapting easily to fit your needs. The large rec room in the basement provides ample space for games, hobbies, or gatherings, and there's plenty of storage space to keep your home organized. For added convenience, a walk-up leads directly to the double garage, ensuring easy access for vehicles and extra belongings. This property blends functionality and leisure in perfect balance, making it an exceptional opportunity for anyone looking for a serene home in the quaint village of Sebringville.
For sale
C$1,140,000
256 Boyce St, Perth South, ON N0K 1X0
4beds
3baths
Single Family Residence
Built in ----
0 Square Feet Lot
$-- Zestimate®
C$--/sqft
C$-- HOA
What's special
Thoughtfully designed layoutIncredible well-treed backyardLarge deckAbove-ground salt water poolHuge walk-in closetPlenty of storage space
- 123 days
- 5
- 0
Zillow last checked:
Listing updated:
Listed by:
RE/MAX A-B Realty Ltd
Source: TRREB,MLS®#: X13057258 Originating MLS®#: One Point Association of REALTORS
Originating MLS®#: One Point Association of REALTORSFacts & features
Interior
Bedrooms & bathrooms
- Bedrooms: 4
- Bathrooms: 3
Primary bedroom
- Level: Main
- Dimensions: 4.61 x 3.98
Bedroom 2
- Level: Main
- Dimensions: 4.6 x 3.24
Bedroom 3
- Level: Main
- Dimensions: 3.33 x 3.23
Bedroom 4
- Level: Main
- Dimensions: 3.88 x 2.67
Bathroom
- Level: Main
- Dimensions: 2.46 x 2.44
Bathroom
- Level: Main
- Dimensions: 3.54 x 1.84
Bathroom
- Level: Basement
- Dimensions: 4.26 x 1.71
Dining room
- Level: Main
- Dimensions: 4.55 x 3.28
Kitchen
- Level: Main
- Dimensions: 4.7 x 3.2
Laundry
- Level: Main
- Dimensions: 2.2 x 5.06
Living room
- Level: Main
- Dimensions: 4.35 x 7.3
Office
- Level: Basement
- Dimensions: 4.24 x 3.45
Recreation
- Level: Basement
- Dimensions: 11.56 x 5.91
Heating
- Forced Air, Gas
Cooling
- Central Air
Features
- Storage
- Basement: Partially Finished
- Has fireplace: Yes
Interior area
- Living area range: 2000-2500 null
Video & virtual tour
Property
Parking
- Total spaces: 6
- Parking features: Garage Door Opener
- Has garage: Yes
Features
- Patio & porch: Deck
- Exterior features: Privacy
- Has private pool: Yes
- Pool features: Above Ground
Lot
- Size: 0 Square Feet
Details
- Parcel number: 532620248
- Other equipment: Generator - Full, Air Exchanger, Sump Pump
Construction
Type & style
- Home type: SingleFamily
- Architectural style: Bungalow
- Property subtype: Single Family Residence
Materials
- Brick, Stone
- Foundation: Poured Concrete
- Roof: Metal
Details
- Builder name: Bob Scott
Utilities & green energy
- Sewer: Septic
- Water: Shared Well
Community & HOA
Location
- Region: Perth South
Financial & listing details
- Annual tax amount: C$4,691
- Date on market: 4/29/2026
Price history
Price history is unavailable.
Public tax history
Tax history is unavailable.
Climate risks
Neighborhood: N0K
Nearby schools
GreatSchools rating
No schools nearby
We couldn't find any schools near this home.
Similar homes
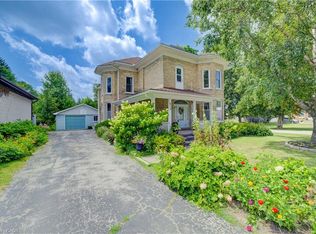
- C$1,250,0005 bd3 ba-- sqft194 Station Rd, Perth South, ON N0K 1X0For Sale
 MLS ID #X13485010, RE/MAX A-B Realty Ltd. TRREB
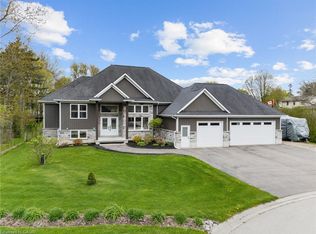
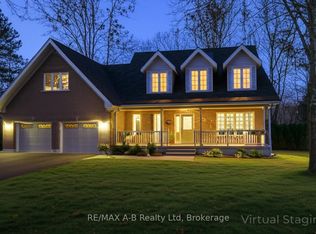
 - C$1,399,9004 bd5 ba-- sqft138 Huron Rd, Perth South, ON N0K 1X0For Sale
 MLS ID #X13219622, RE/MAX A-B Realty Ltd. TRREB
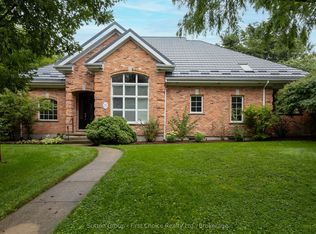
 - C$979,9004 bd4 ba-- sqft70 Crawford St, Stratford, ON N5A 5Y4For Sale
 MLS ID #X13712140, Sutton Group - First Choice Realty Ltd.. TRREB
 - C$1,095,0004 bd3 ba-- sqft206 Orr St, Perth East, ON N5A 0J7For Sale
 MLS ID #X13454892, Right At Home Realty. TRREB
